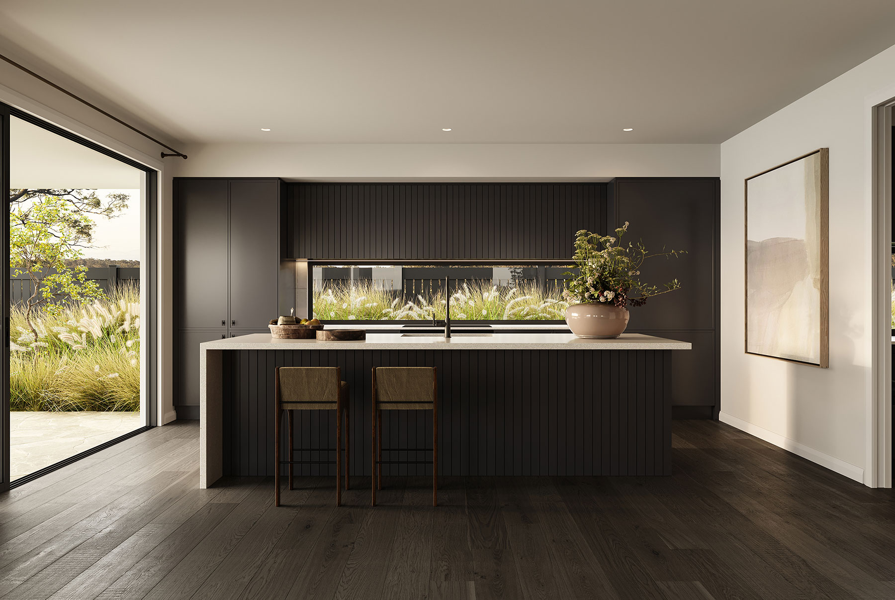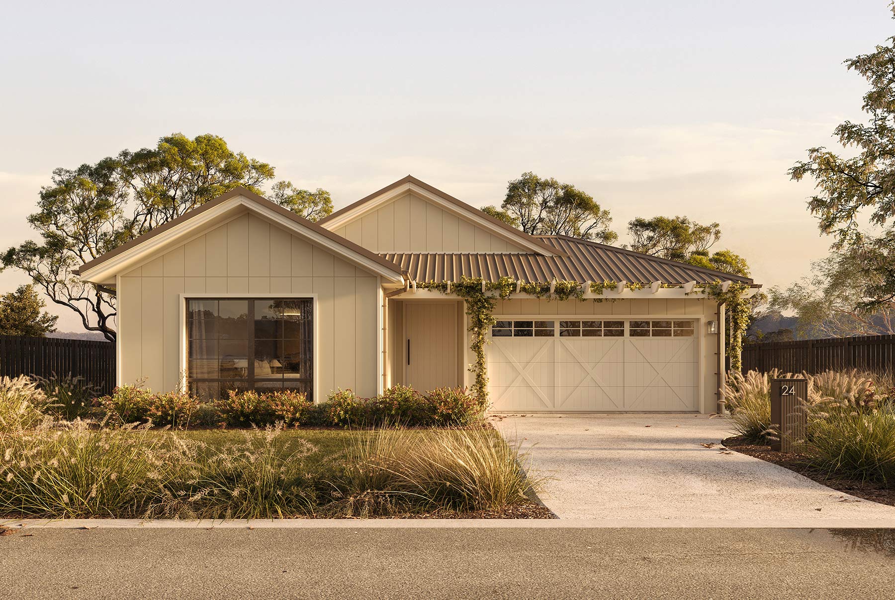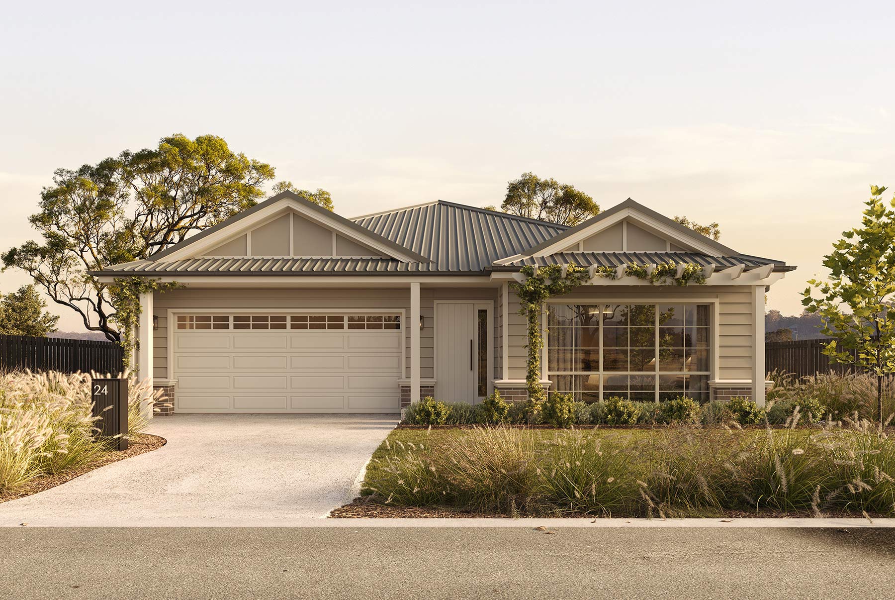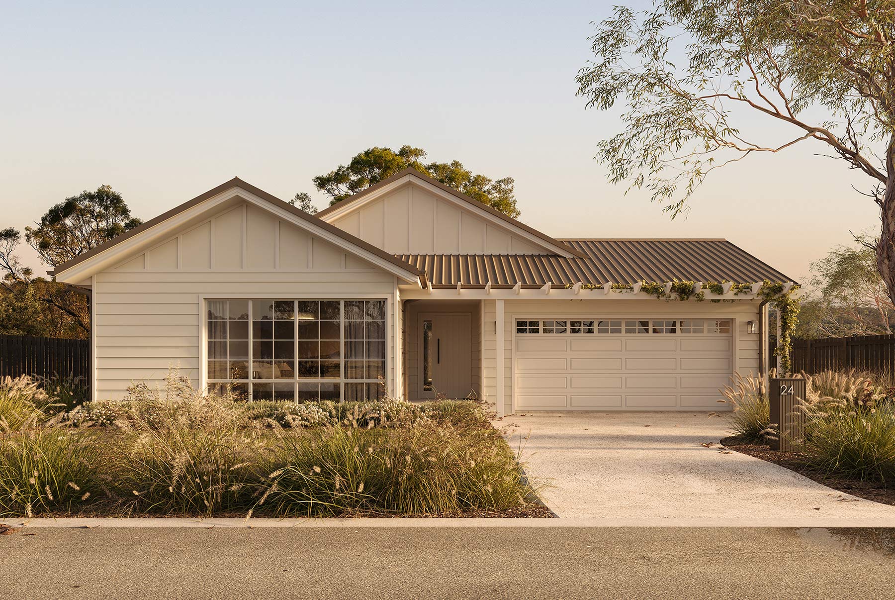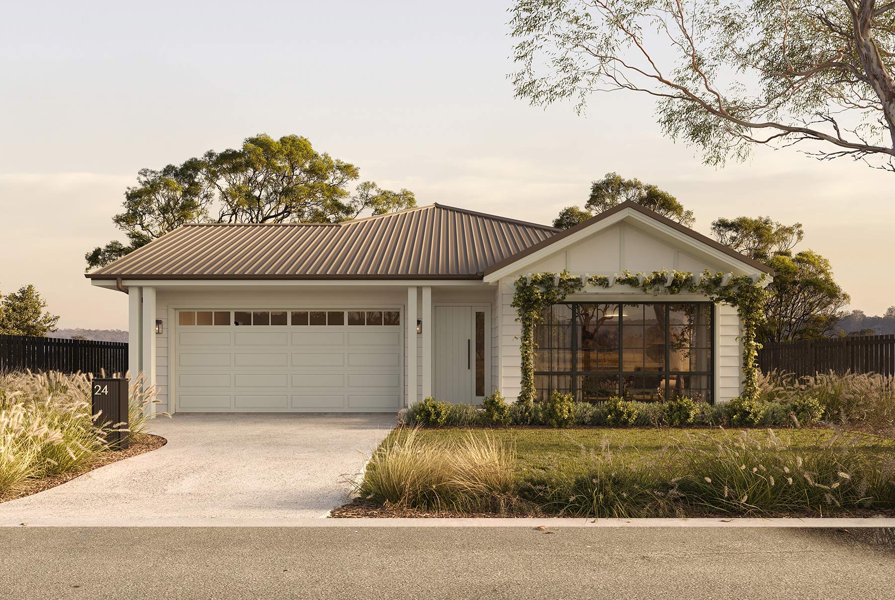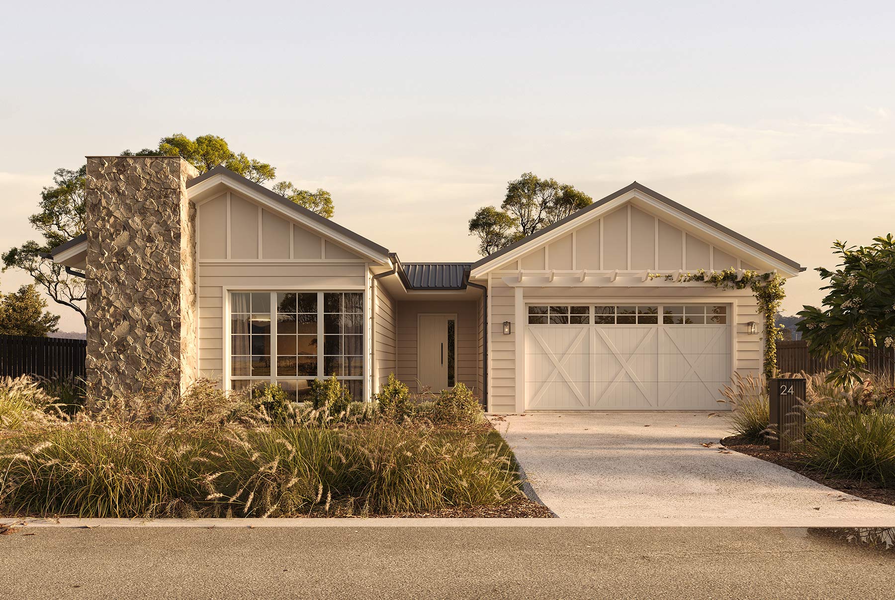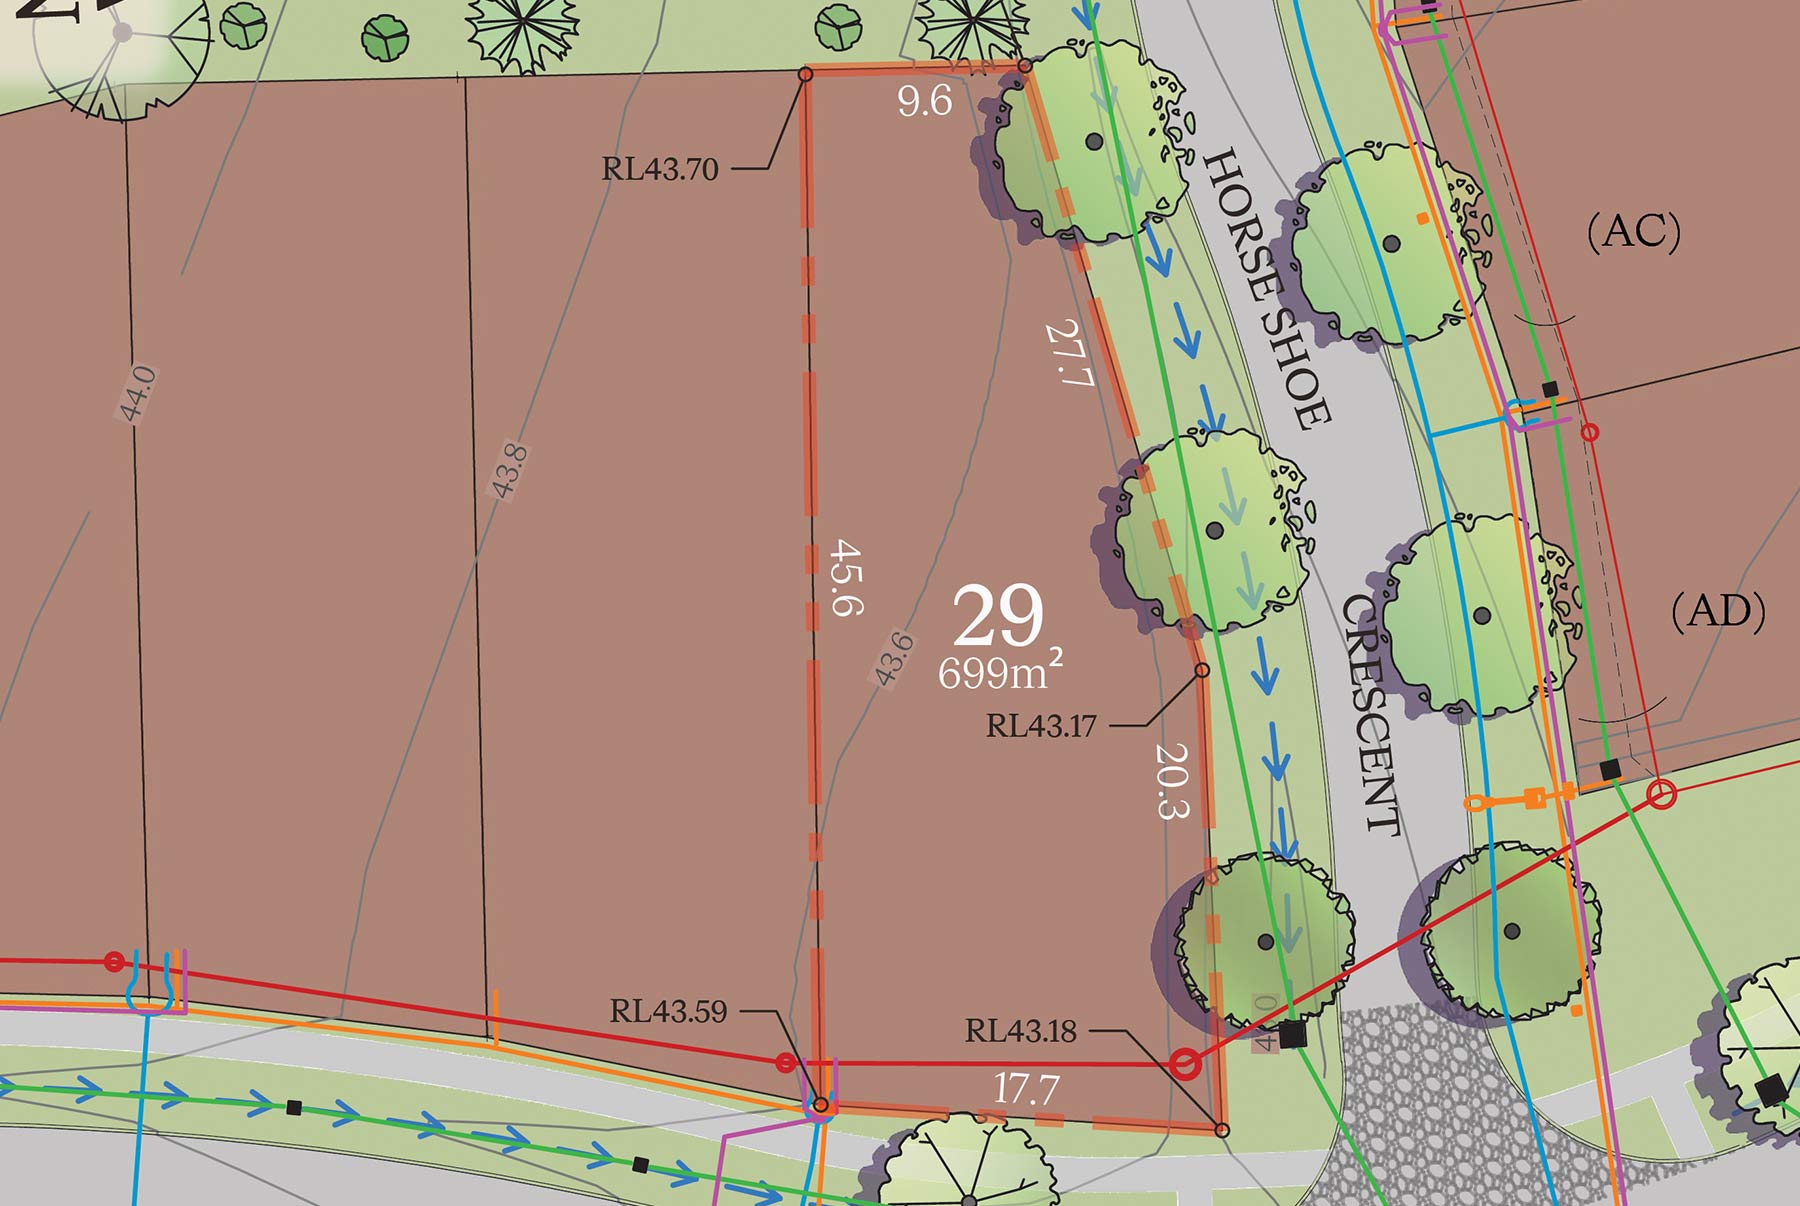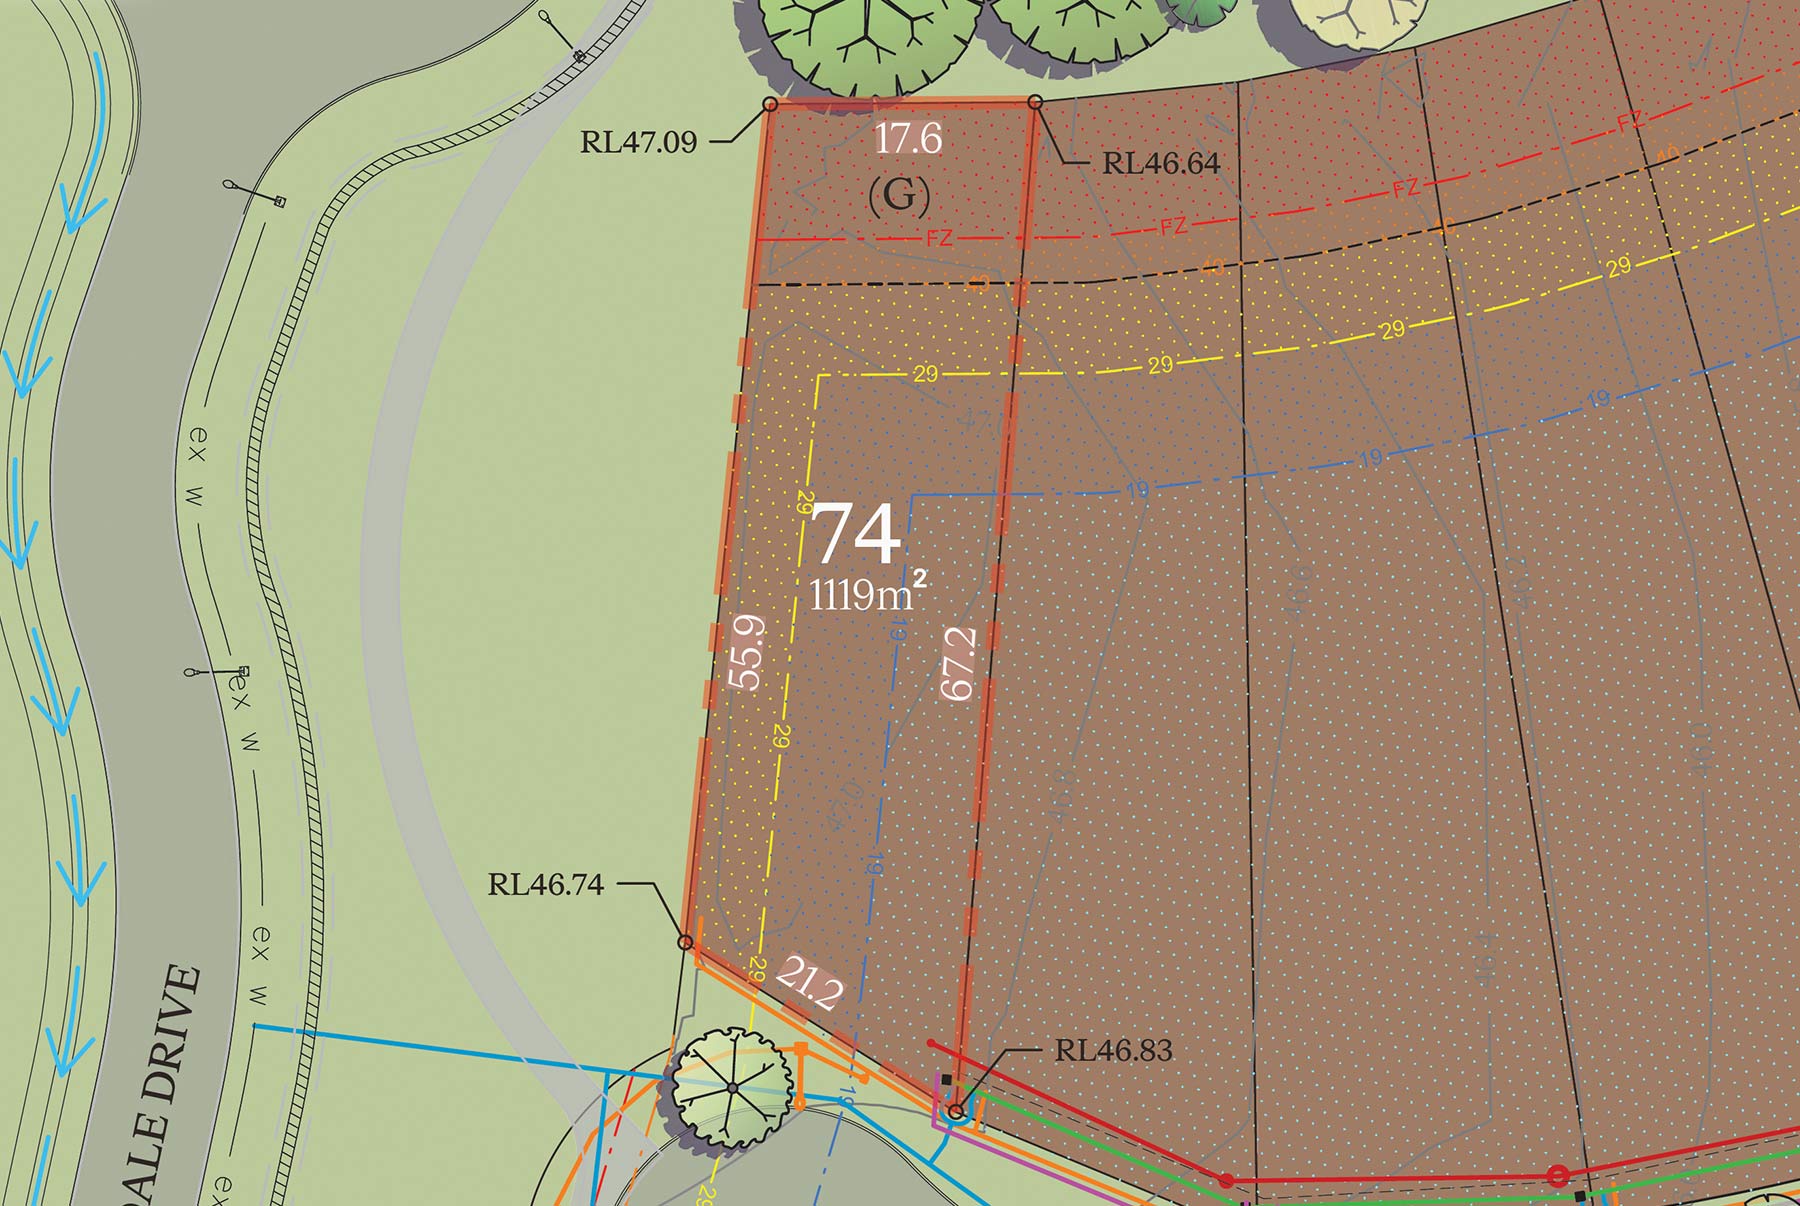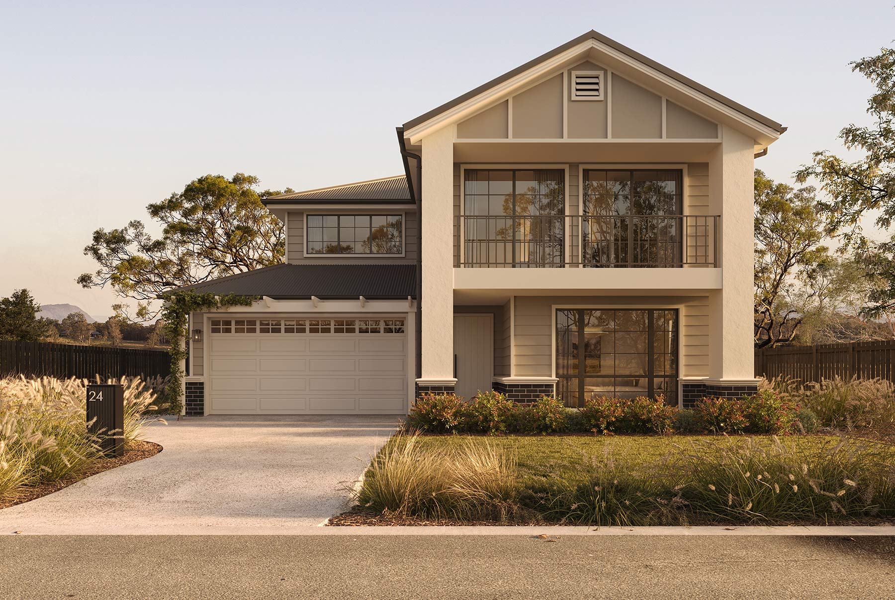
This refined double-storey residence offers five bedrooms plus a study, with a guest suite on the ground floor. A light-filled void above the staircase enhances natural illumination, while the expansive open-plan living and dining zone forms the home’s centrepiece, complemented by a gourmet chef’s kitchen and butler’s pantry. Designed to maximise outdoor space, the living area flows seamlessly to an elegant terrace for entertaining, while the master suite features a beautiful private balcony. The convenience of a mudroom and golf buggy parking ensures smart, functional design.
Featured Inclusions
External
- Painted weatherboard
- Tiled porch & terrace
- Colorbond roof with thermal blanket
- 2.4m high stacker doors to terrace
- Aluminium mesh window & door screens
Internal
- Ceiling heights: 2.5m (ground), 2.4m (first)
- Hybrid timber floor to ground living areas
- Carpet to first-floor living areas & bedrooms
- Ducted 3-zone air conditioning
- 2kW solar system
Kitchen
- Polyurethane joinery with soft close cabinetry
- 40mm manufactured stone benchtop to island and 20mm manufactured stone benchtops to remaining kitchen surfaces
- Smeg appliances
- Butler’s pantry with sink
- Fridge water point
Laundry
- Polyurethane joinery with soft close cabinetry
- 20mm manufactured stone benchtop
- Stainless steel sink
Bathrooms
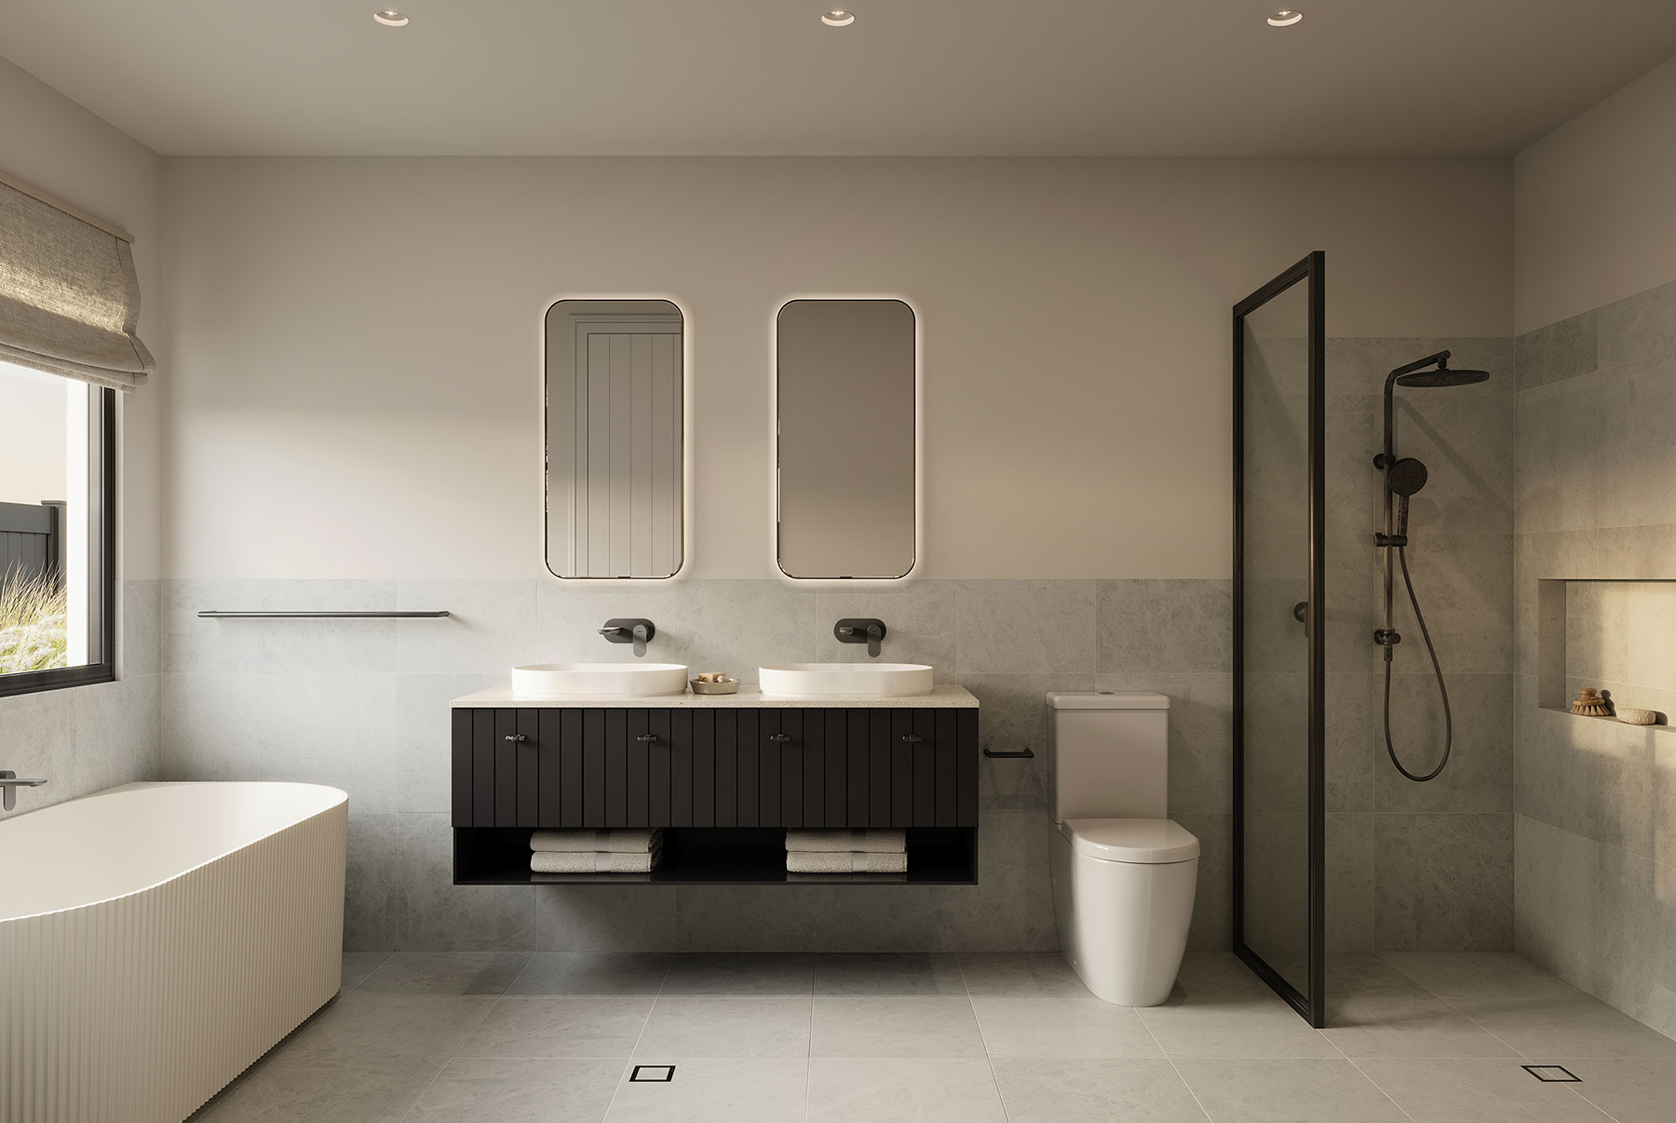
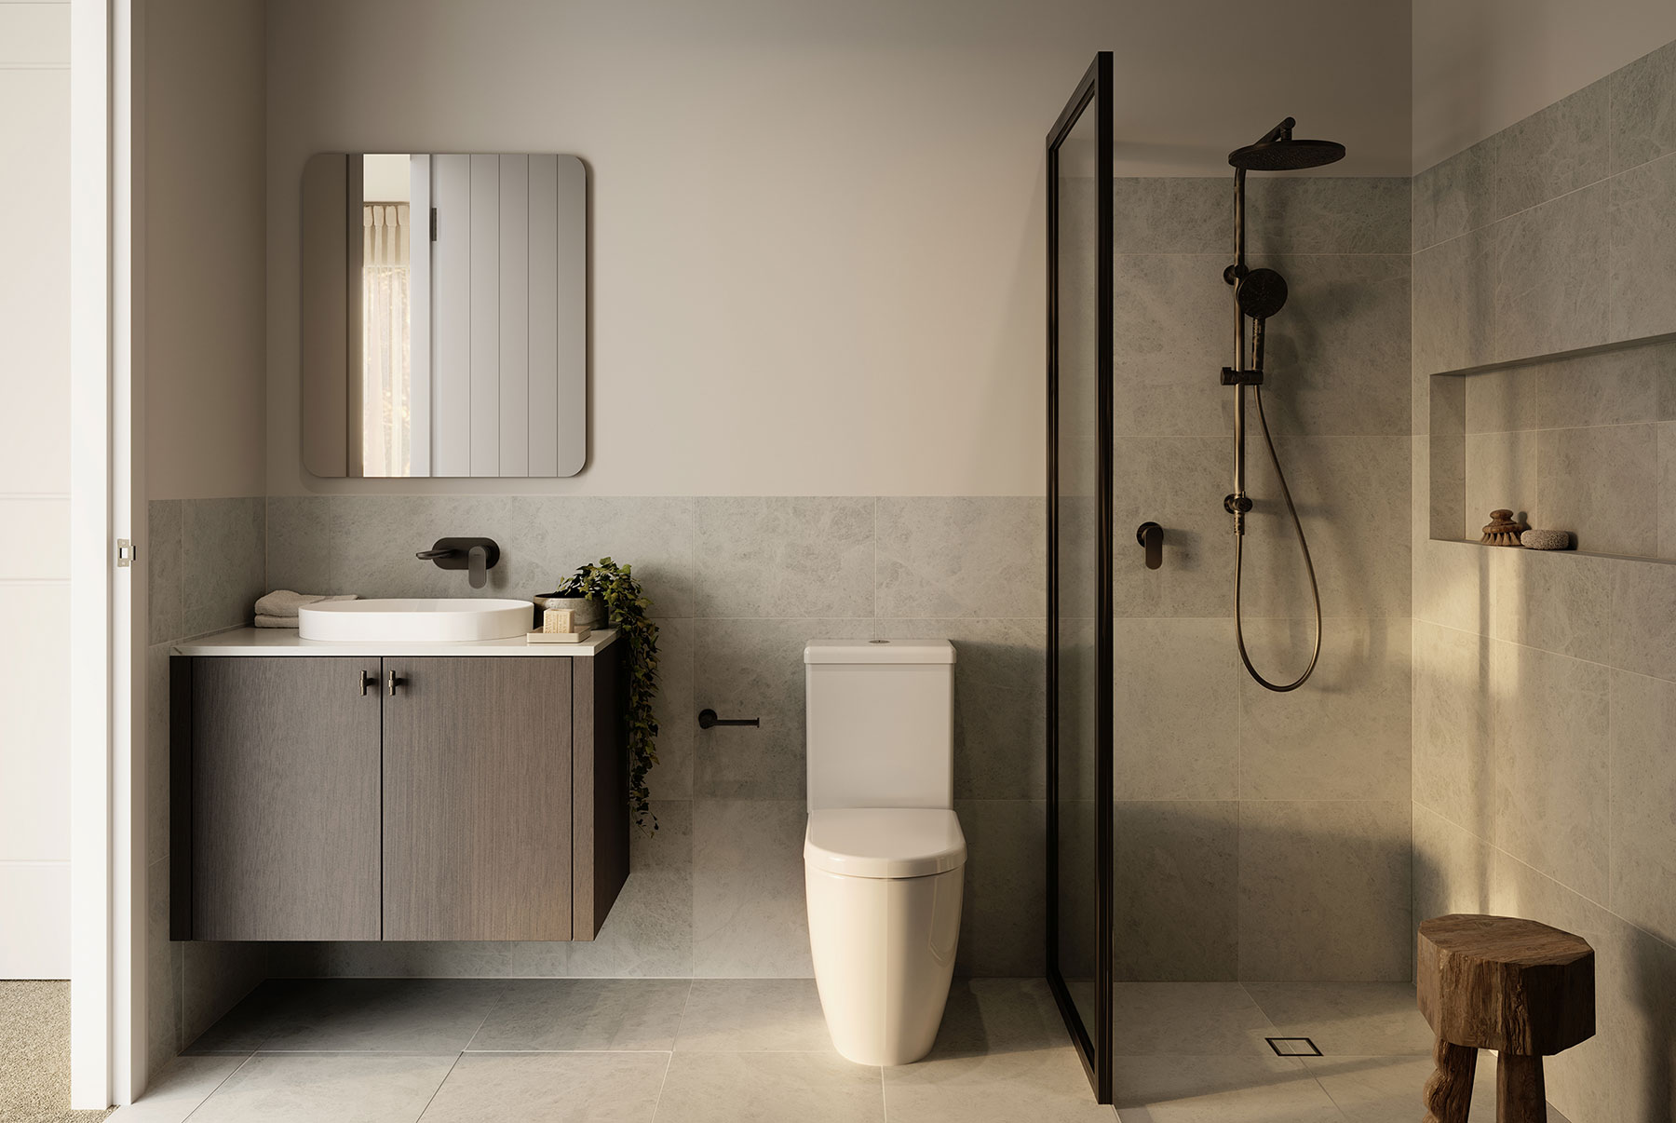
- Floating 20mm manufactured stone-top vanities, with double vanity and double shower to master ensuite
- Frameless shower screen to master ensuite; semi-frameless shower screens to remaining bathrooms
- Tiled shower niches and tiled bath hob
Landscaping
- Front yard: Concrete driveway; turf; planting to front boundary & façade
- Rear yard: Turf; feature tree; mulch to side boundaries
- Side boundaries: Gravel to house perimeter; mulch & screen planting to selected areas
- Prefinished metal fencing to side & rear boundaries