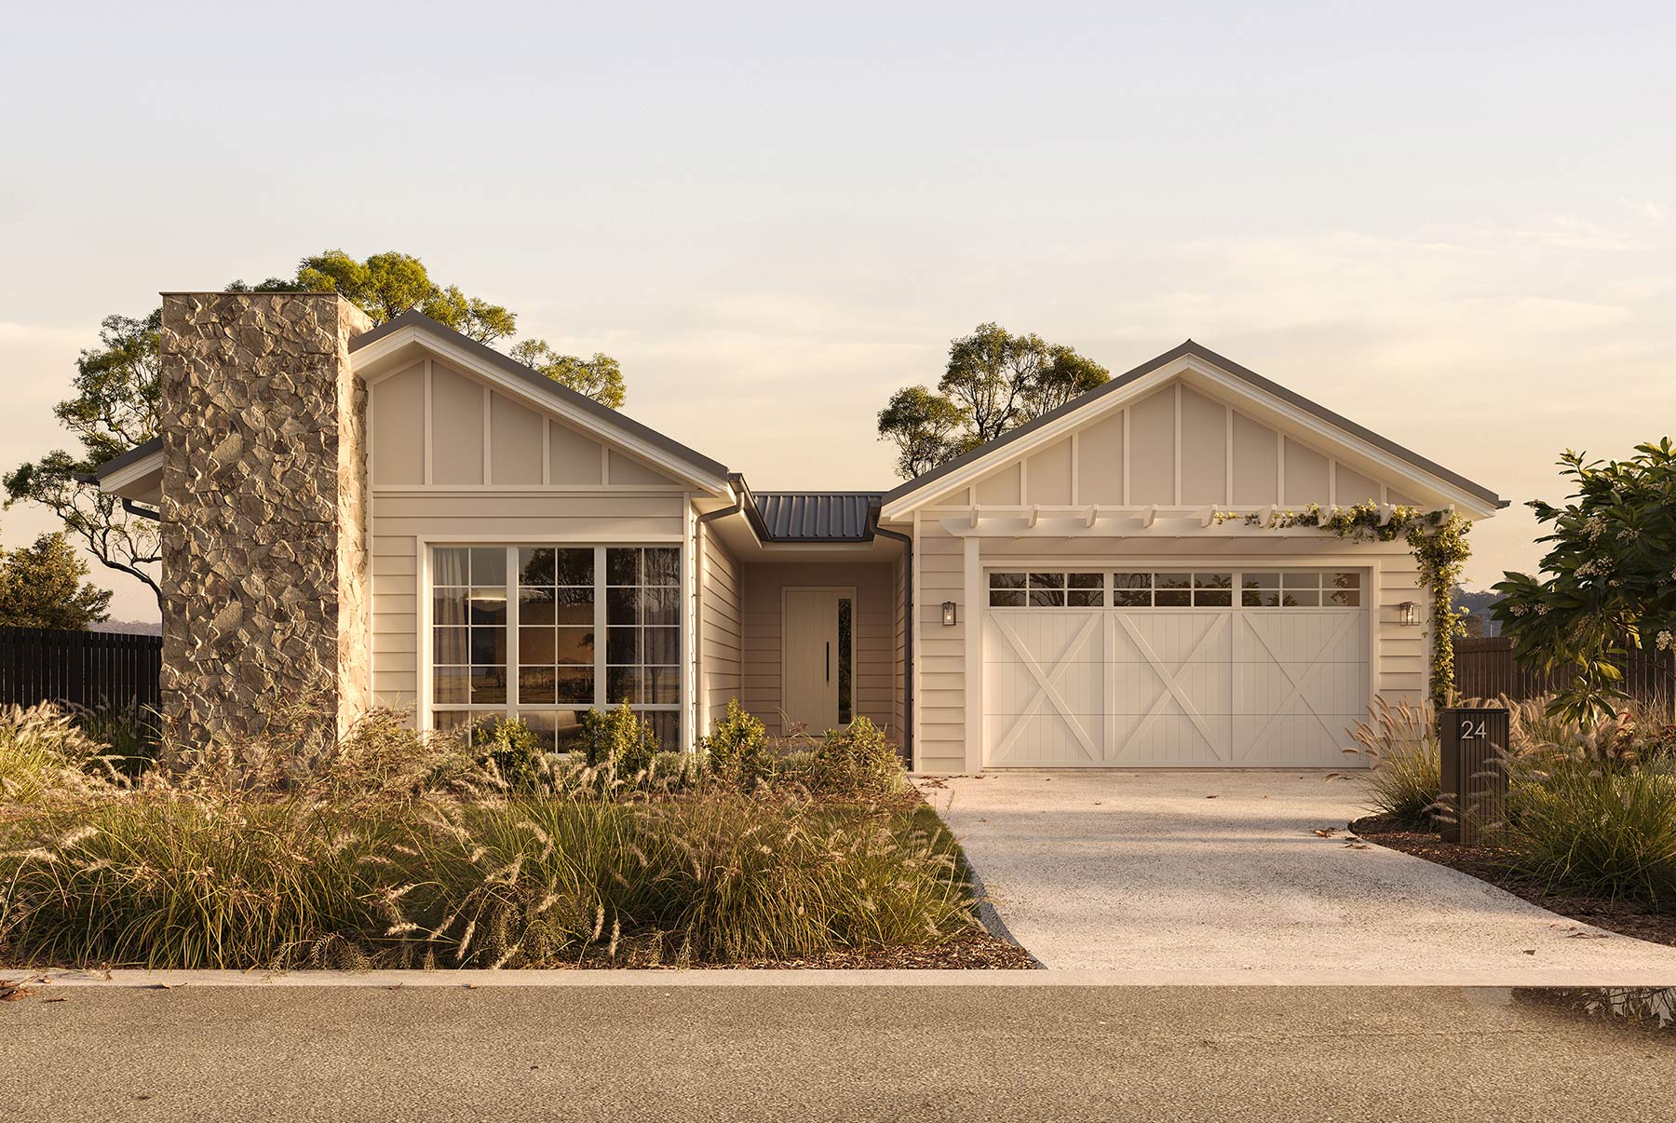
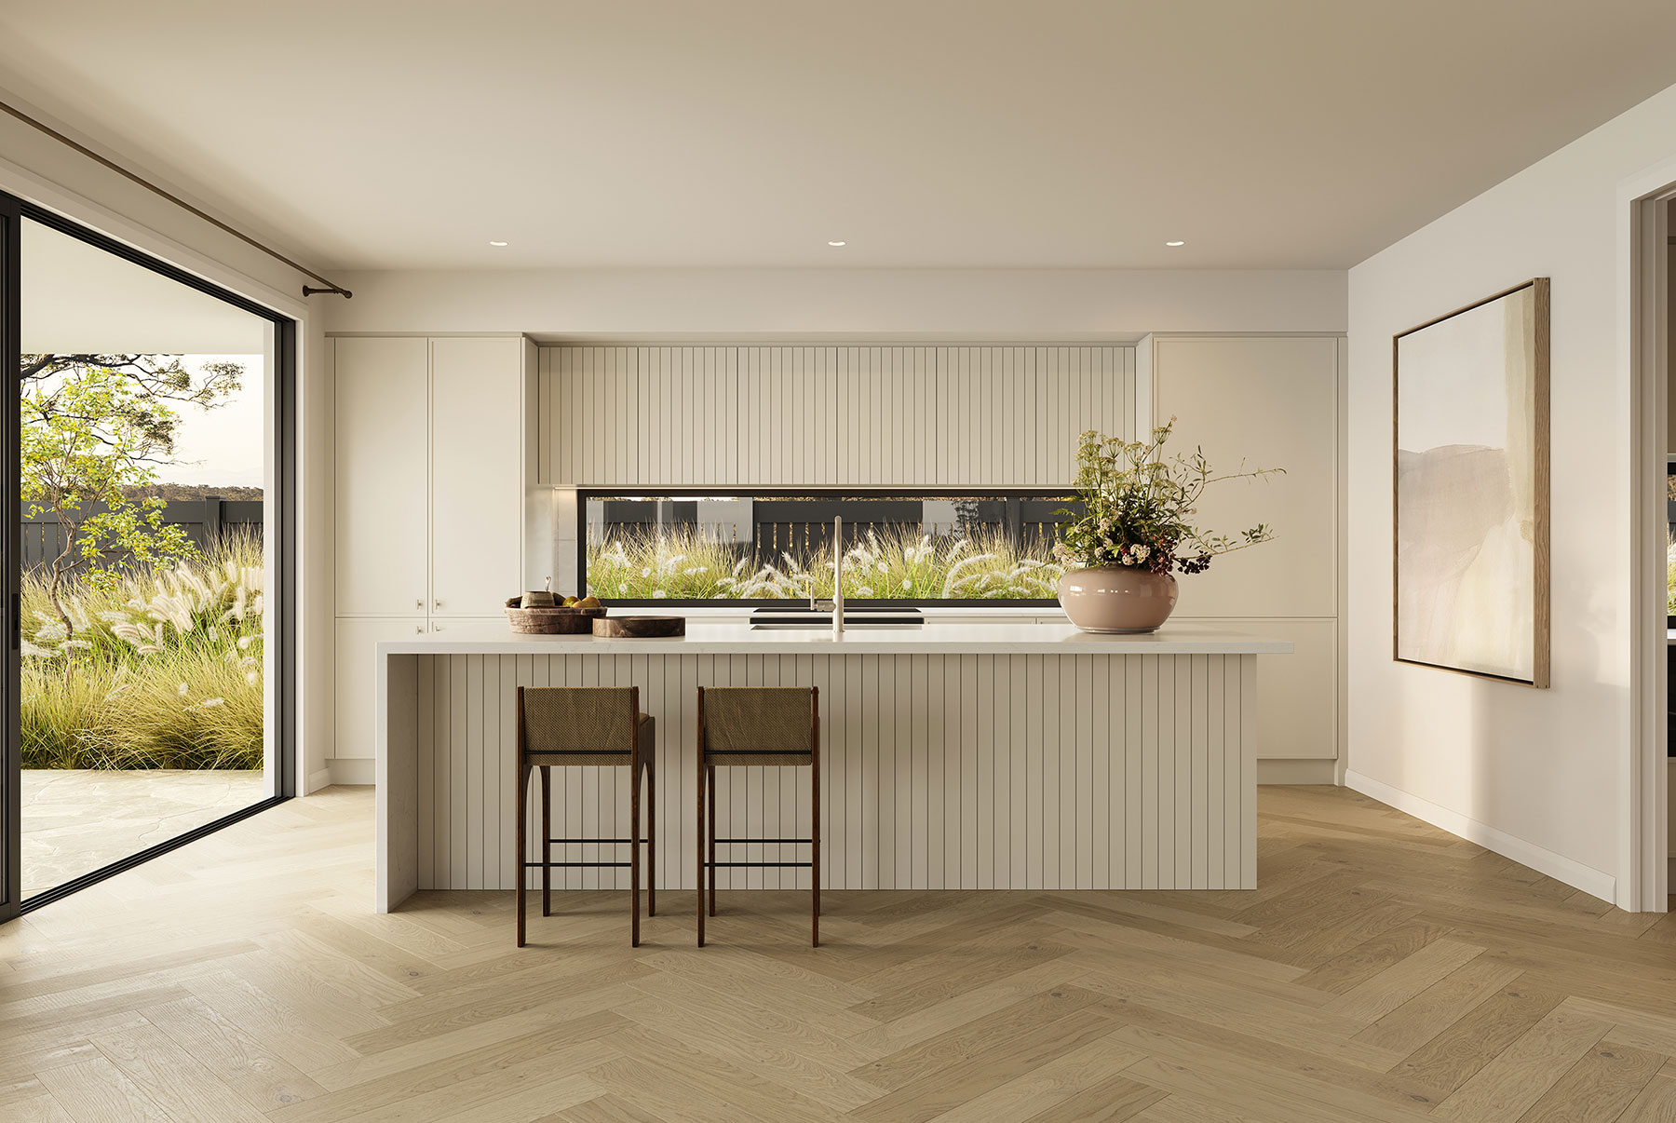
Generous proportions and thoughtful separation define this beautifully considered four-bedroom home. The expansive kitchen, dining and family area creates a natural gathering place, flowing directly to the rear terrace for relaxed indoor-outdoor living and entertaining. A separate rumpus provides an additional retreat, while each bedroom enjoys the privacy of its own ensuite, with the master suite opening to a private terrace. A pantry, mudroom, powder room, dedicated golf buggy space and double garage bring added practicality to a home designed to make everyday living feel effortless.
External
- Painted weatherboard
- Tiled porch & terrace
- Colorbond roof with thermal blanket
- 2.4m high stacker doors to terrace
- Aluminium mesh window & door screens
Internal
- 3m high ceilings
- Hybrid timber floor to living areas and carpet to bedrooms
- Ducted 3-zone air conditioning
- 2kW solar system
Kitchen
- Polyurethane joinery with soft-close doors
- 40mm manufactured stone on island benchtop
- 20mm manufactured stone on remaining kitchen benchtops
- Smeg appliances
- Butler’s pantry with sink
- Cold water point to fridge
Laundry
- Polyurethane joinery with soft-close doors
- 20mm manufactured stone benchtop
- Stainless steel sink
Bathrooms
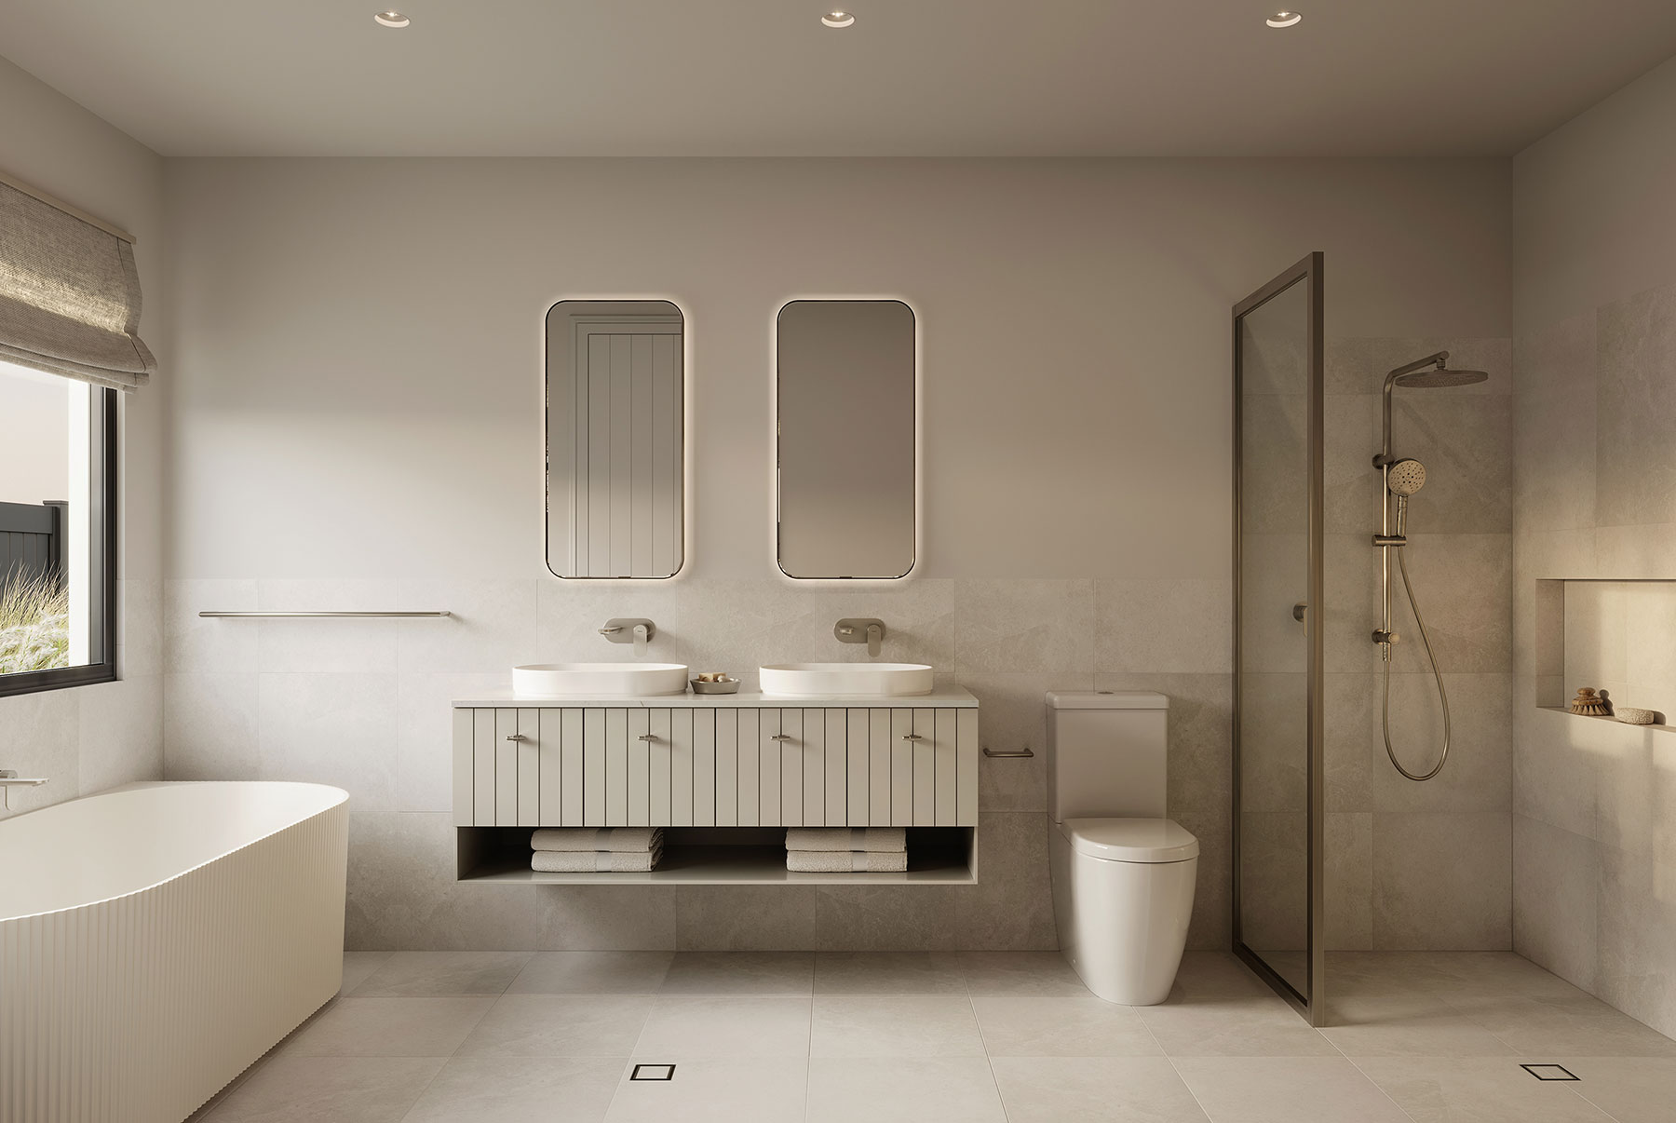
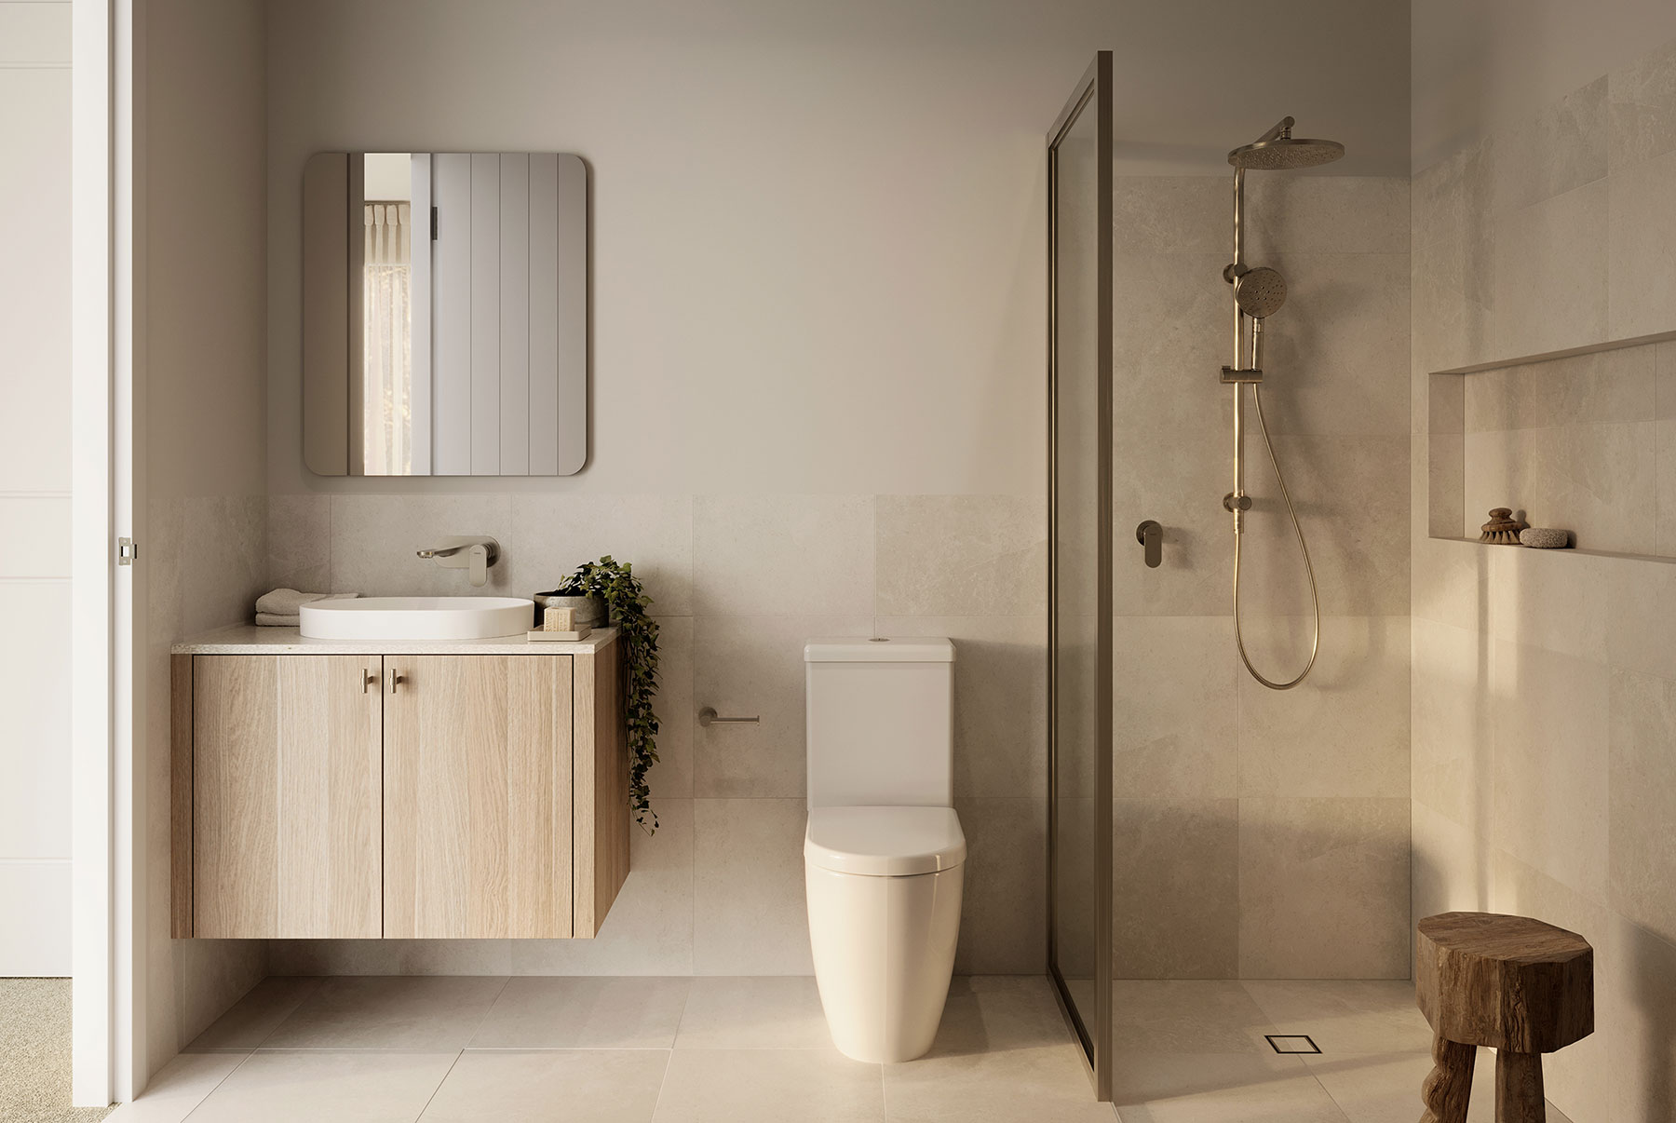
- Floating 20mm manufactured stone-top vanities, with double vanity and double shower to master ensuite
- Frameless shower screen to master ensuite; semi-frameless shower screens to remaining bathrooms
- Tiled shower niches and bath hob
Landscaping
- Front yard: Concrete driveway; turf; planting to front boundary & façade
- Rear yard: Turf; feature tree; mulch to side boundaries
- Side boundaries: Gravel to house perimeter; mulch & screen planting to selected areas
- Prefinished metal or star picket & wire fencing to boundaries
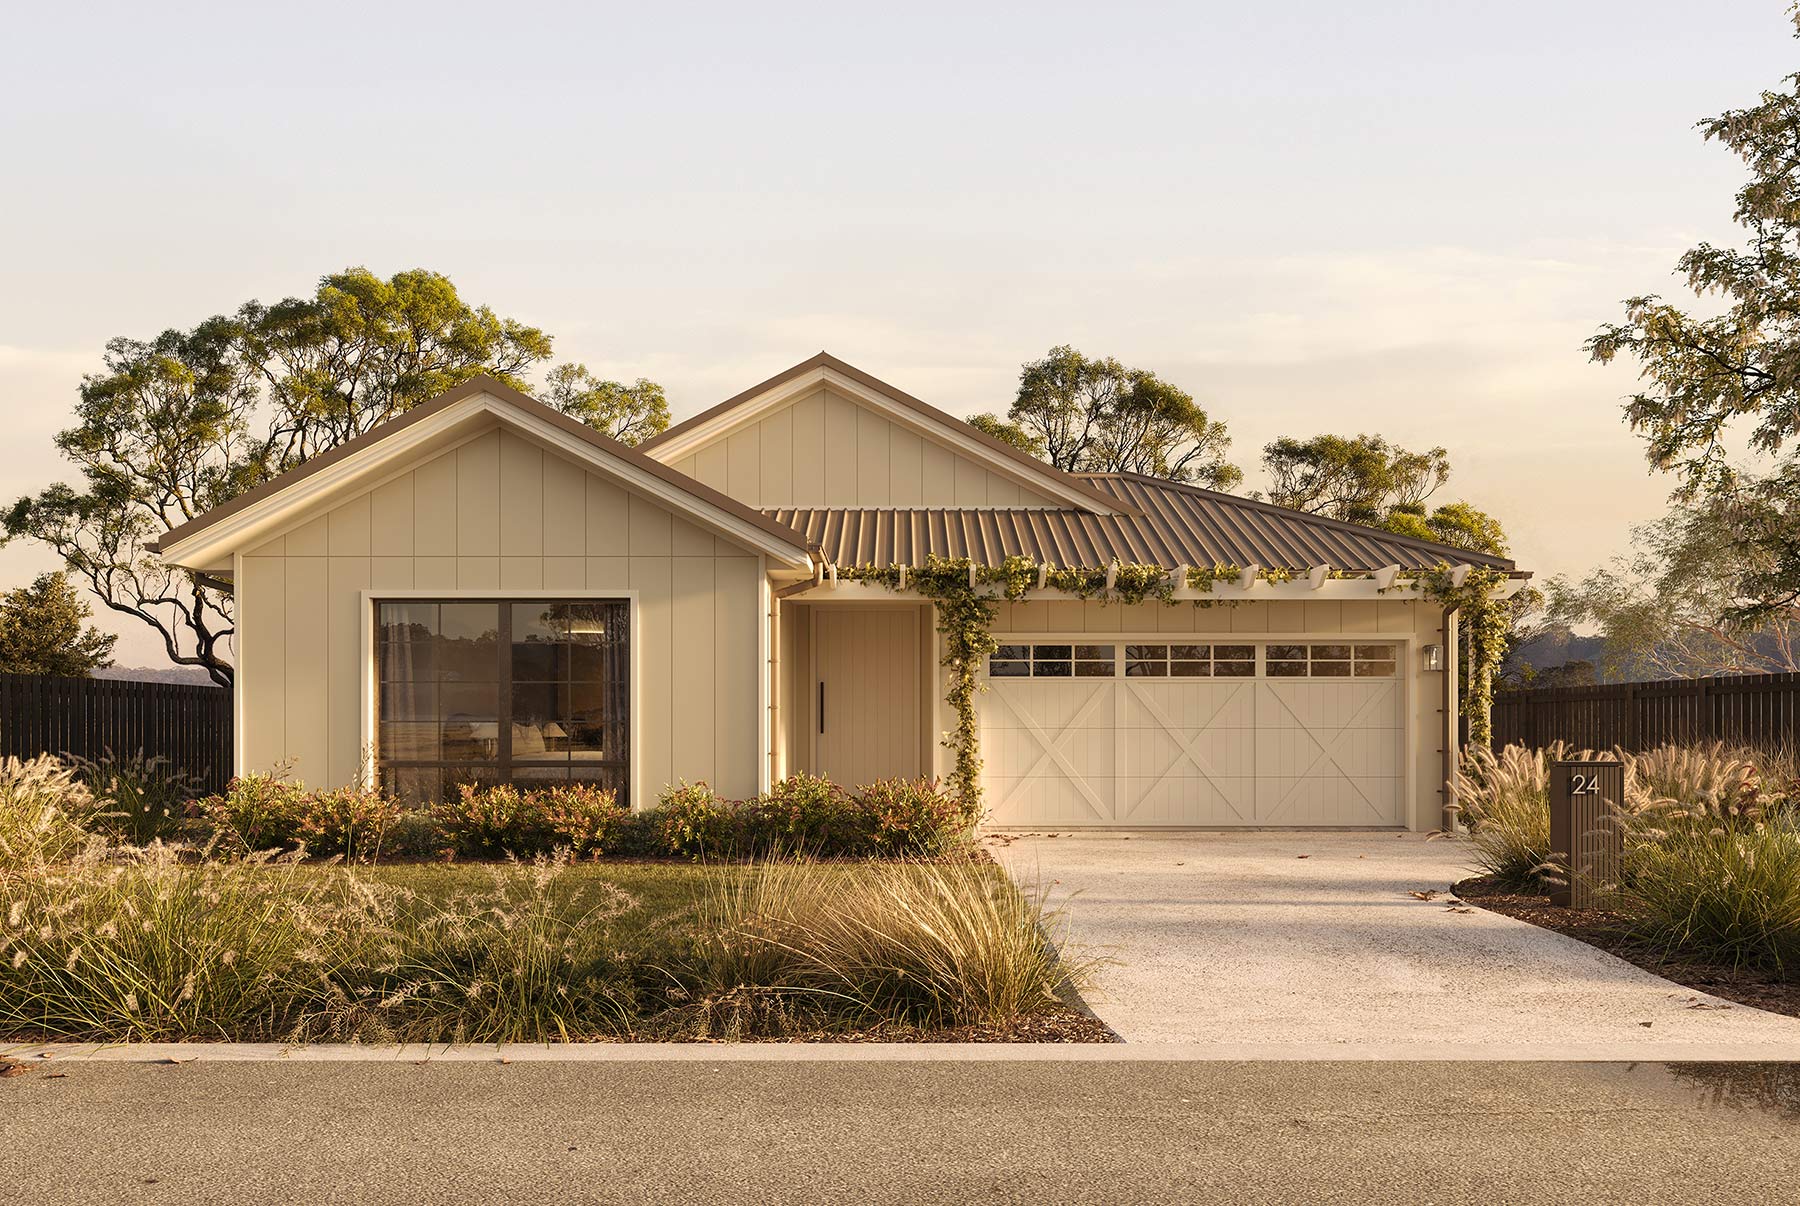
4 Bed | 4.5 Bath | 2 Car
House: 264 sqm | 28.4 sqs | Land: 632 sqm
$1,541,000
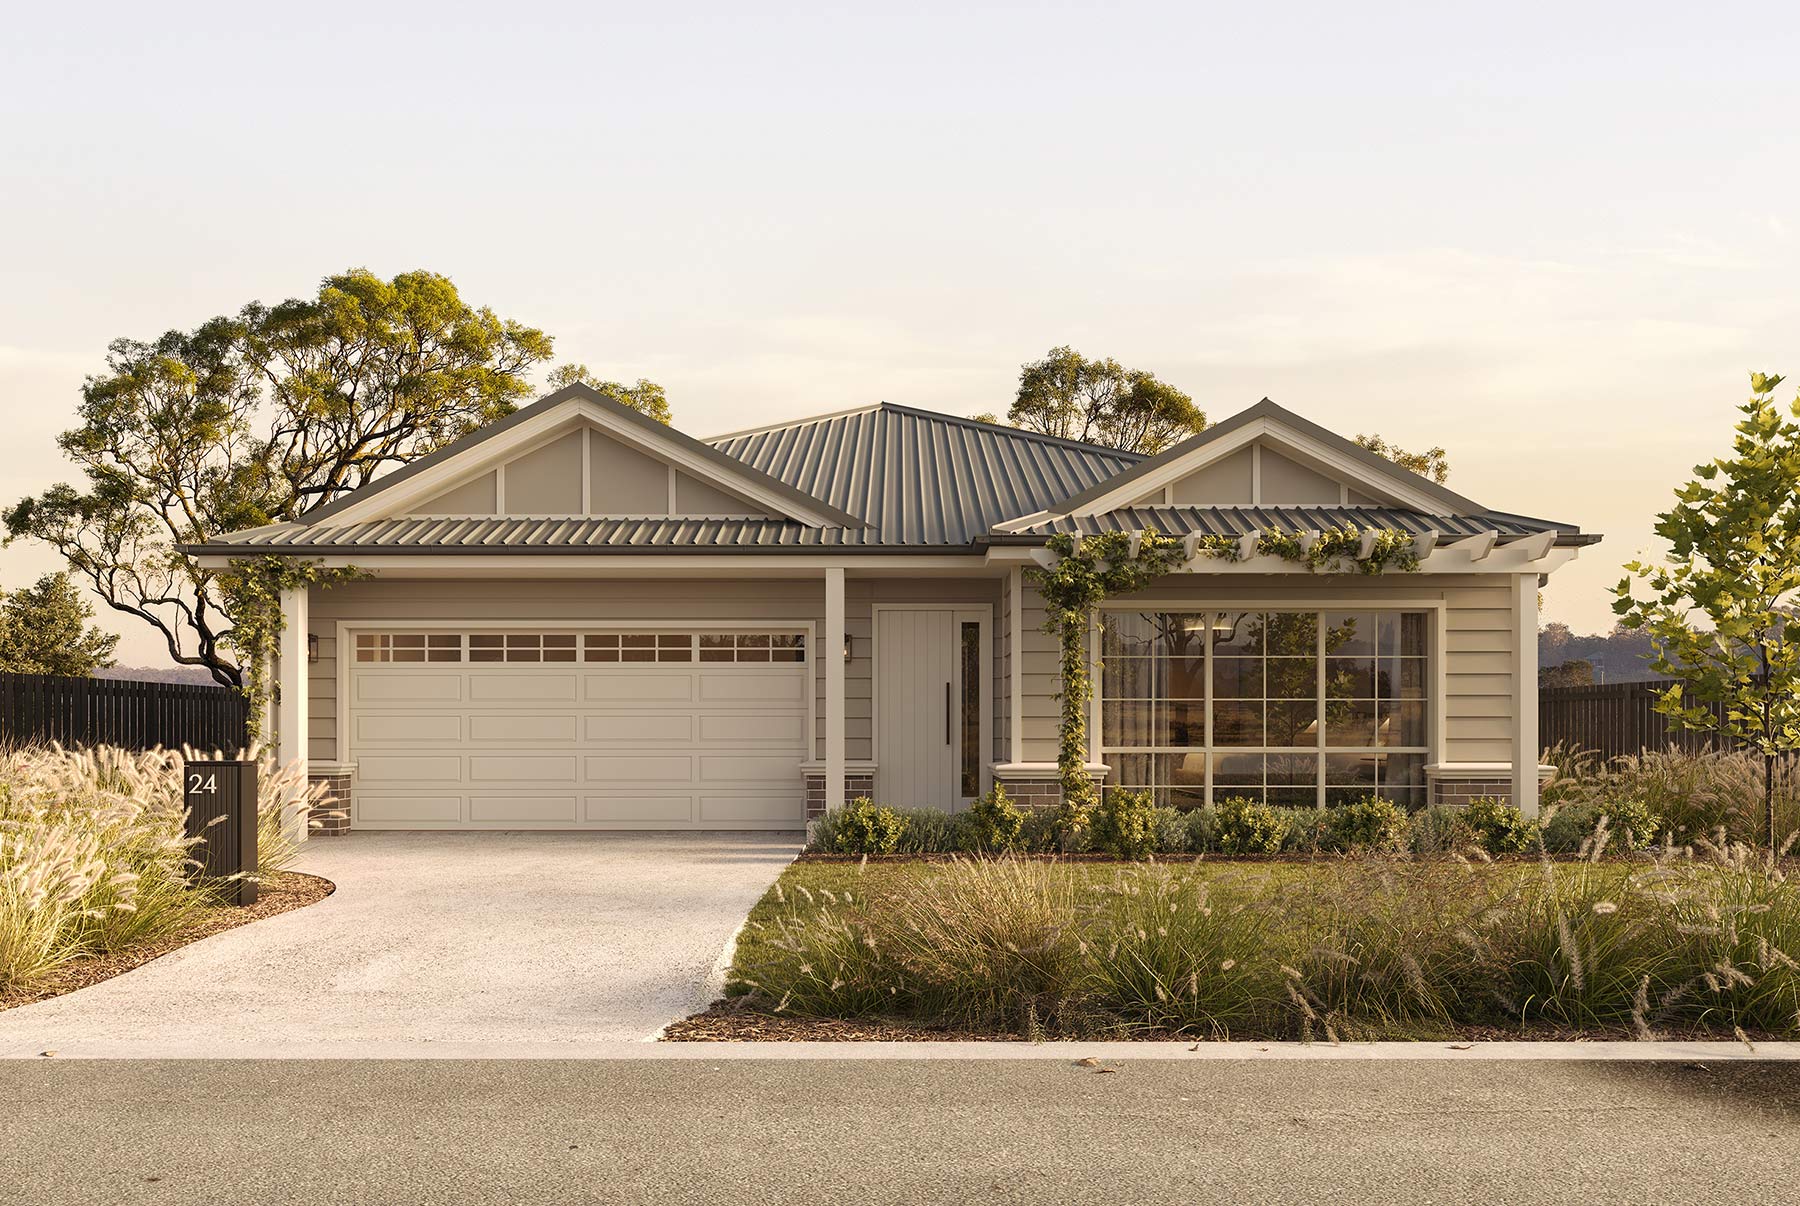
4 Bed | 2.5 Bath | 2 Car
House: 250.7 sqm | 27 sqs | Land: 563.8 sqm
$1,240.000
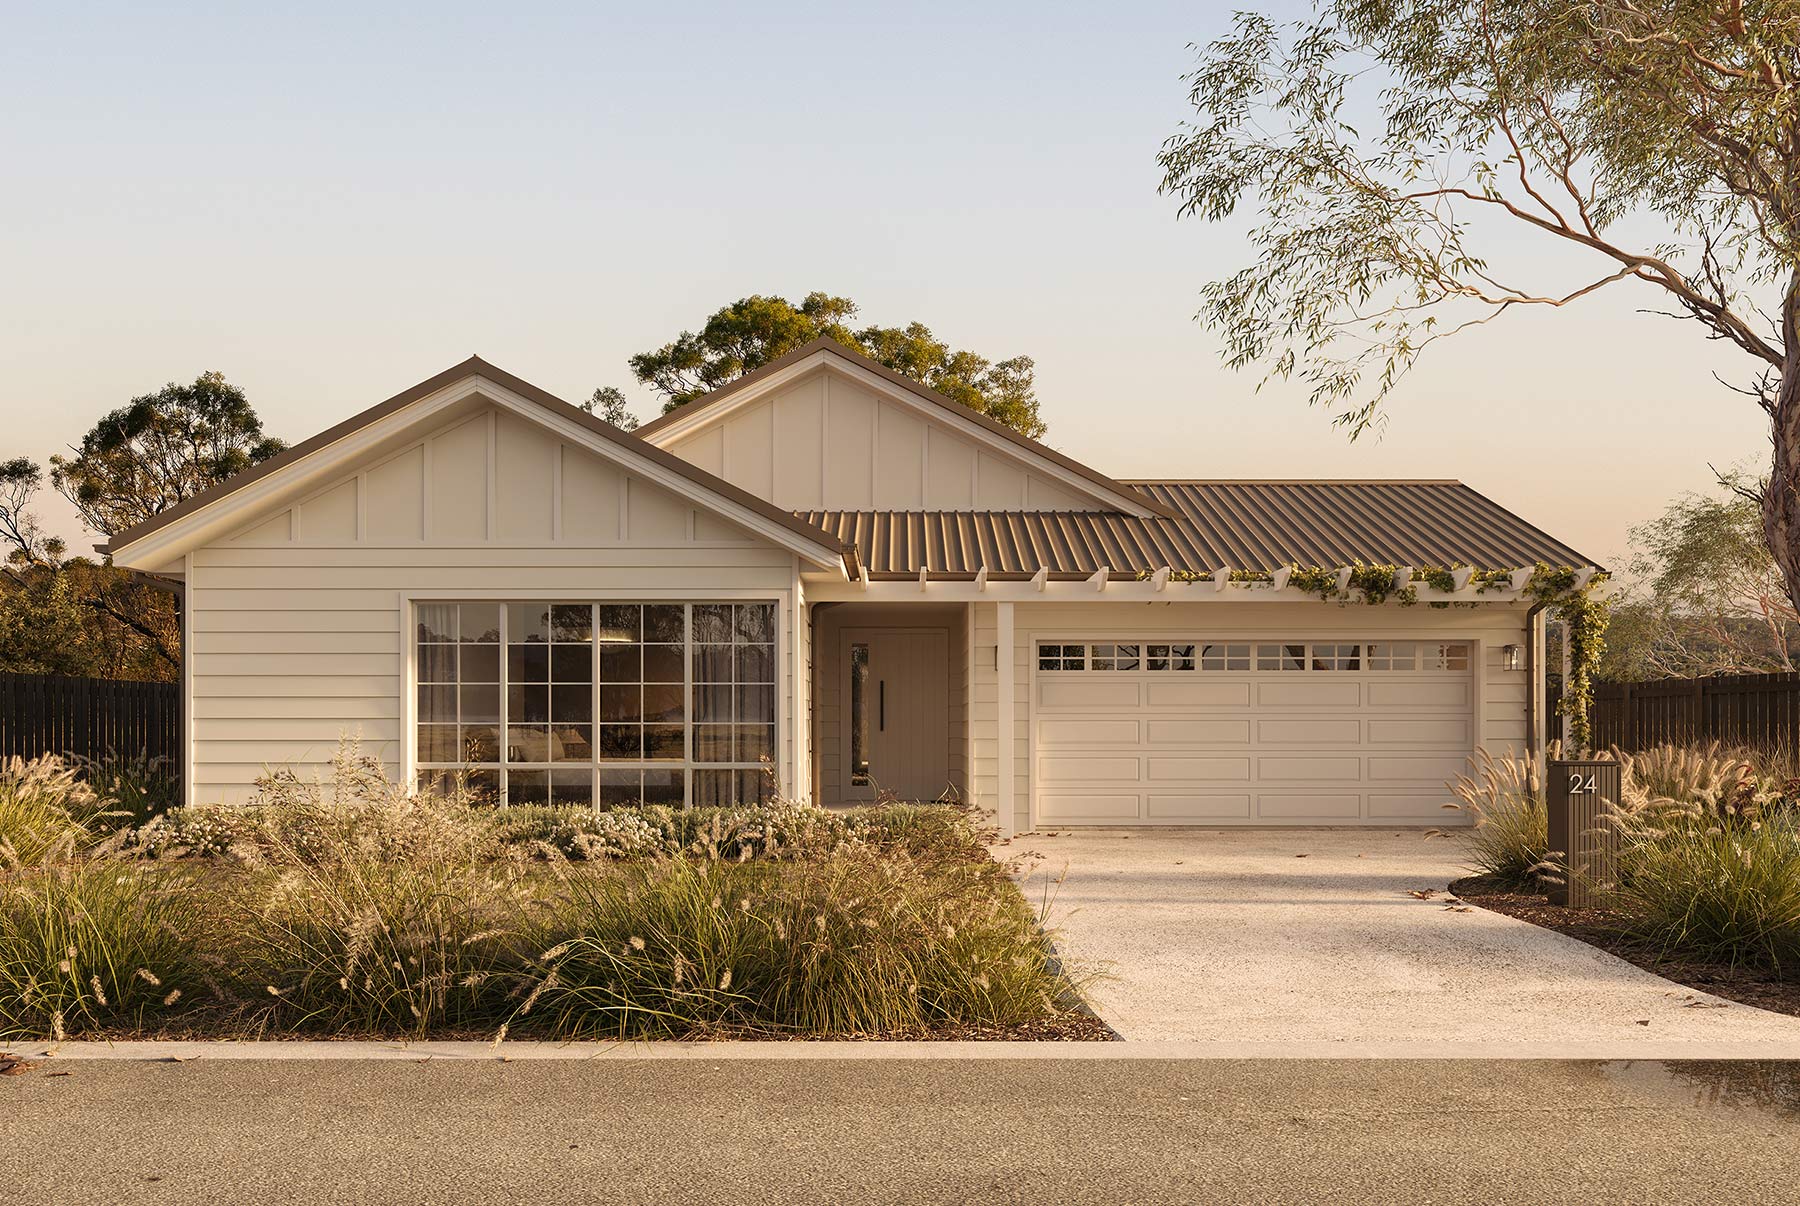
4 Bed | 4.5 Bath | 2 Car
House: 349.2 sqm | 37.6 sqs | Land: 1387 sqm
$1,907,000
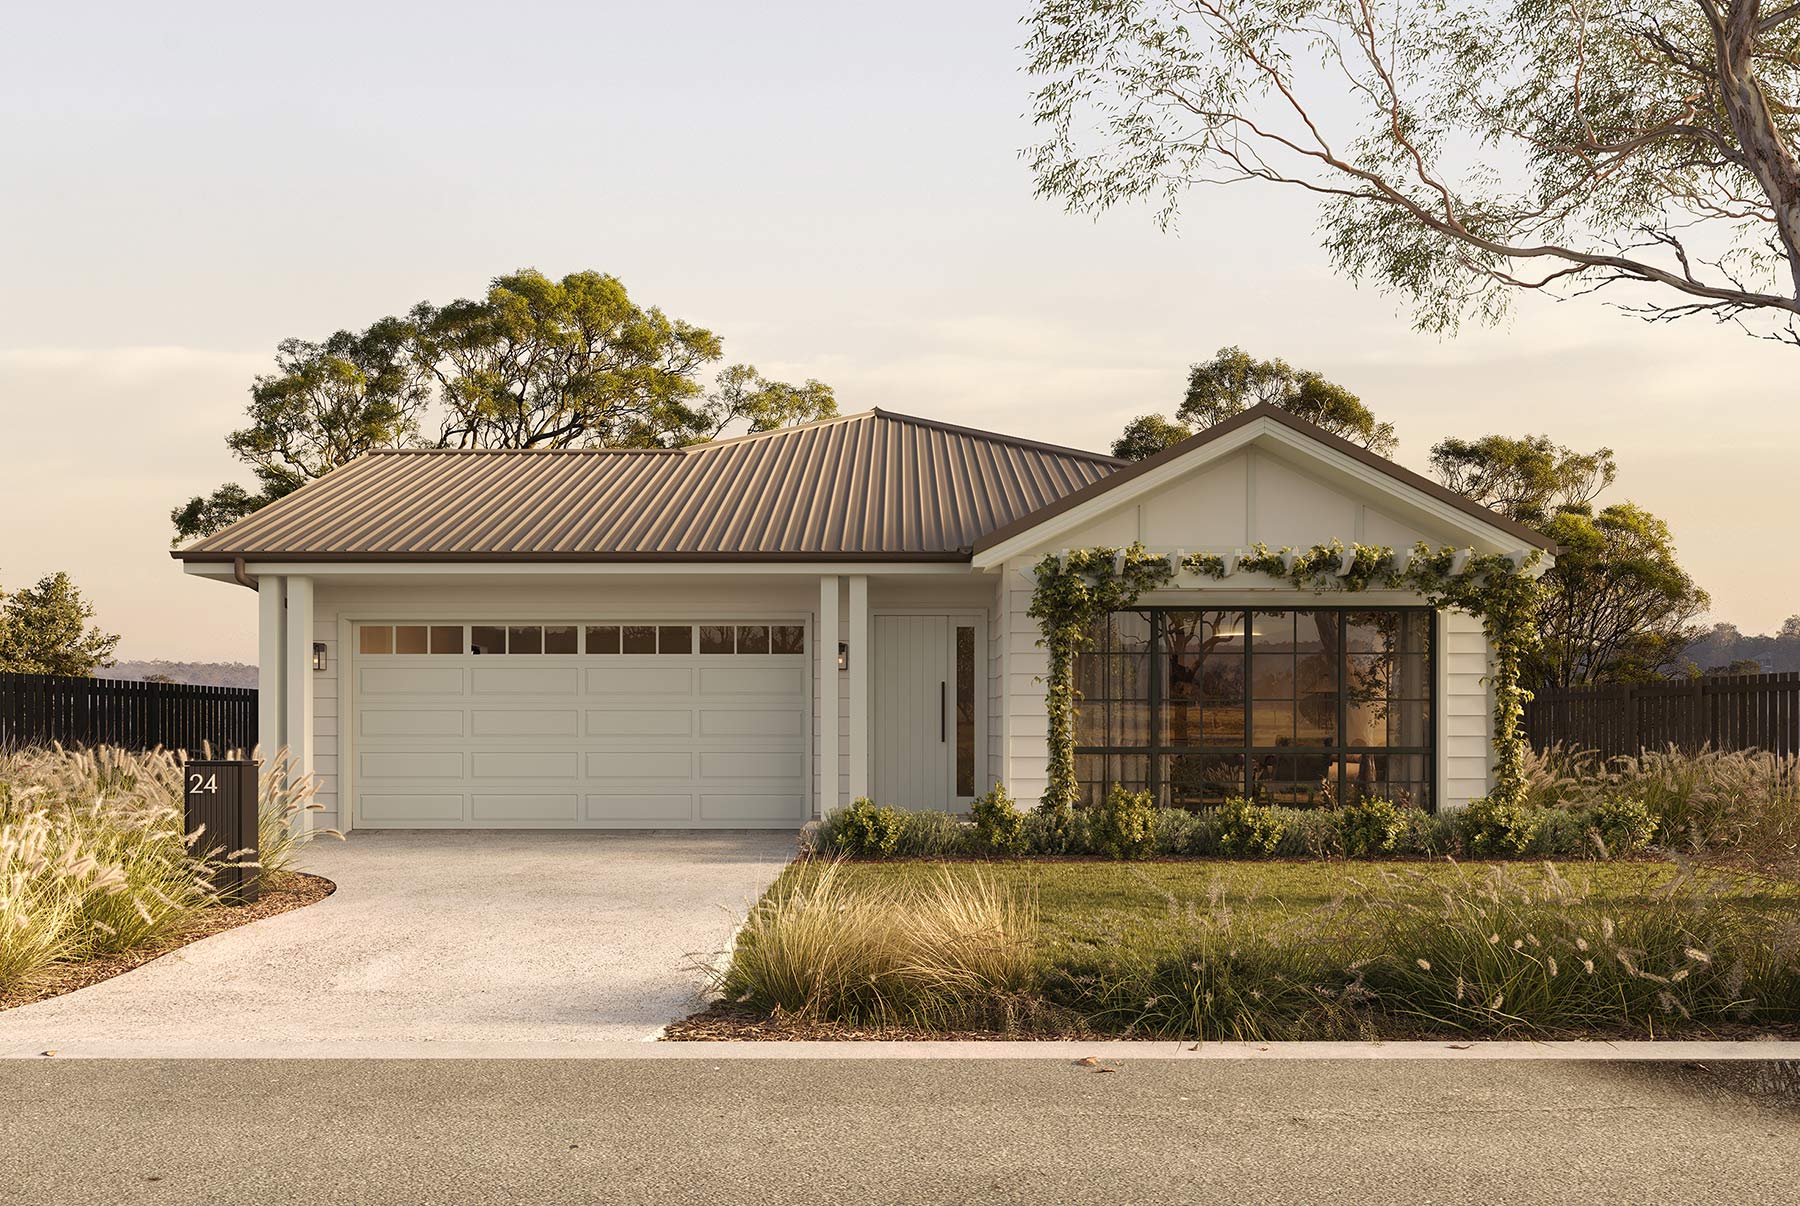
4 Bed | 4.5 Bath | 2 Car
House: 255.6 sqm | 27.5 sqs | Land: 531.8 sqm
$1,190,068
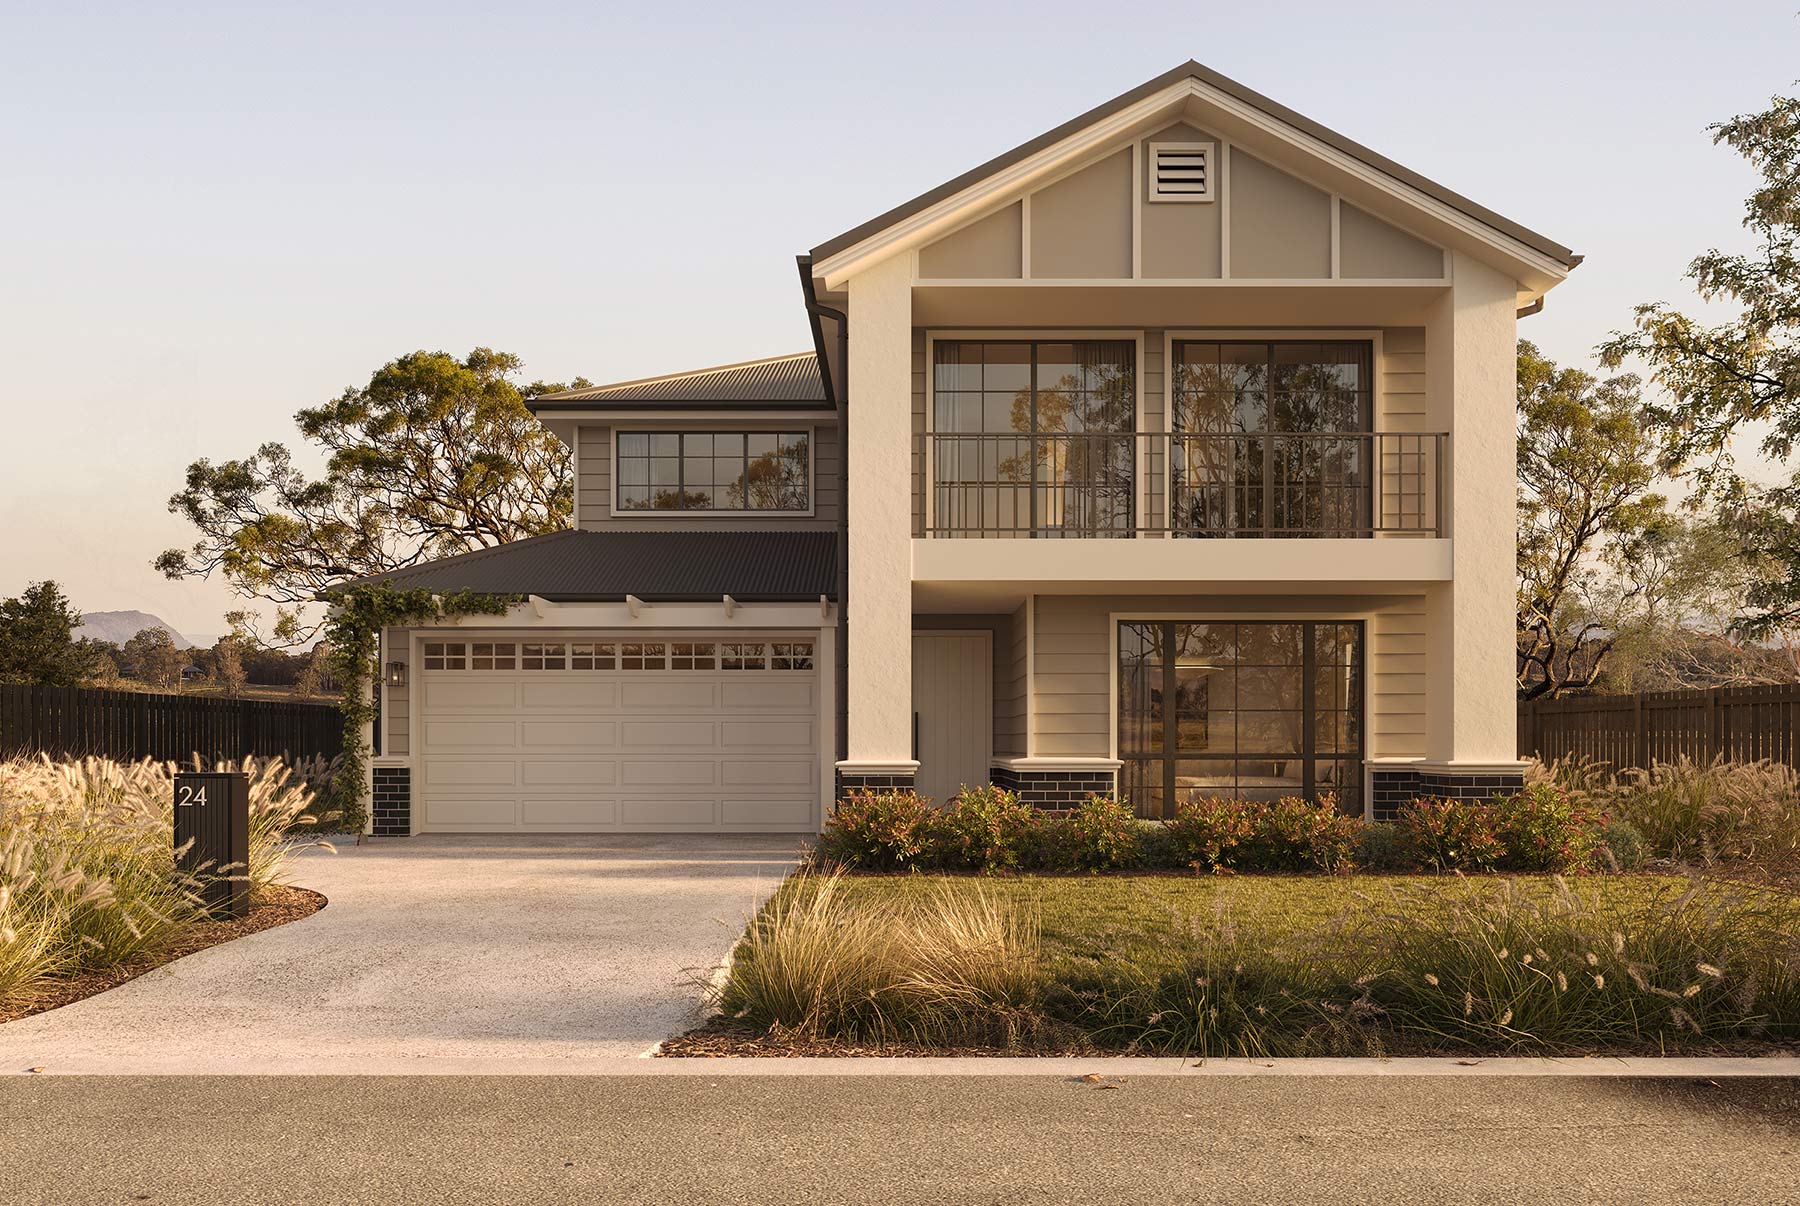
5 Bed | 3.5 Bath | 2 Car
House: 323 sqm | 34.7 sqs | Land: 643.7 sqm
$1,726,000
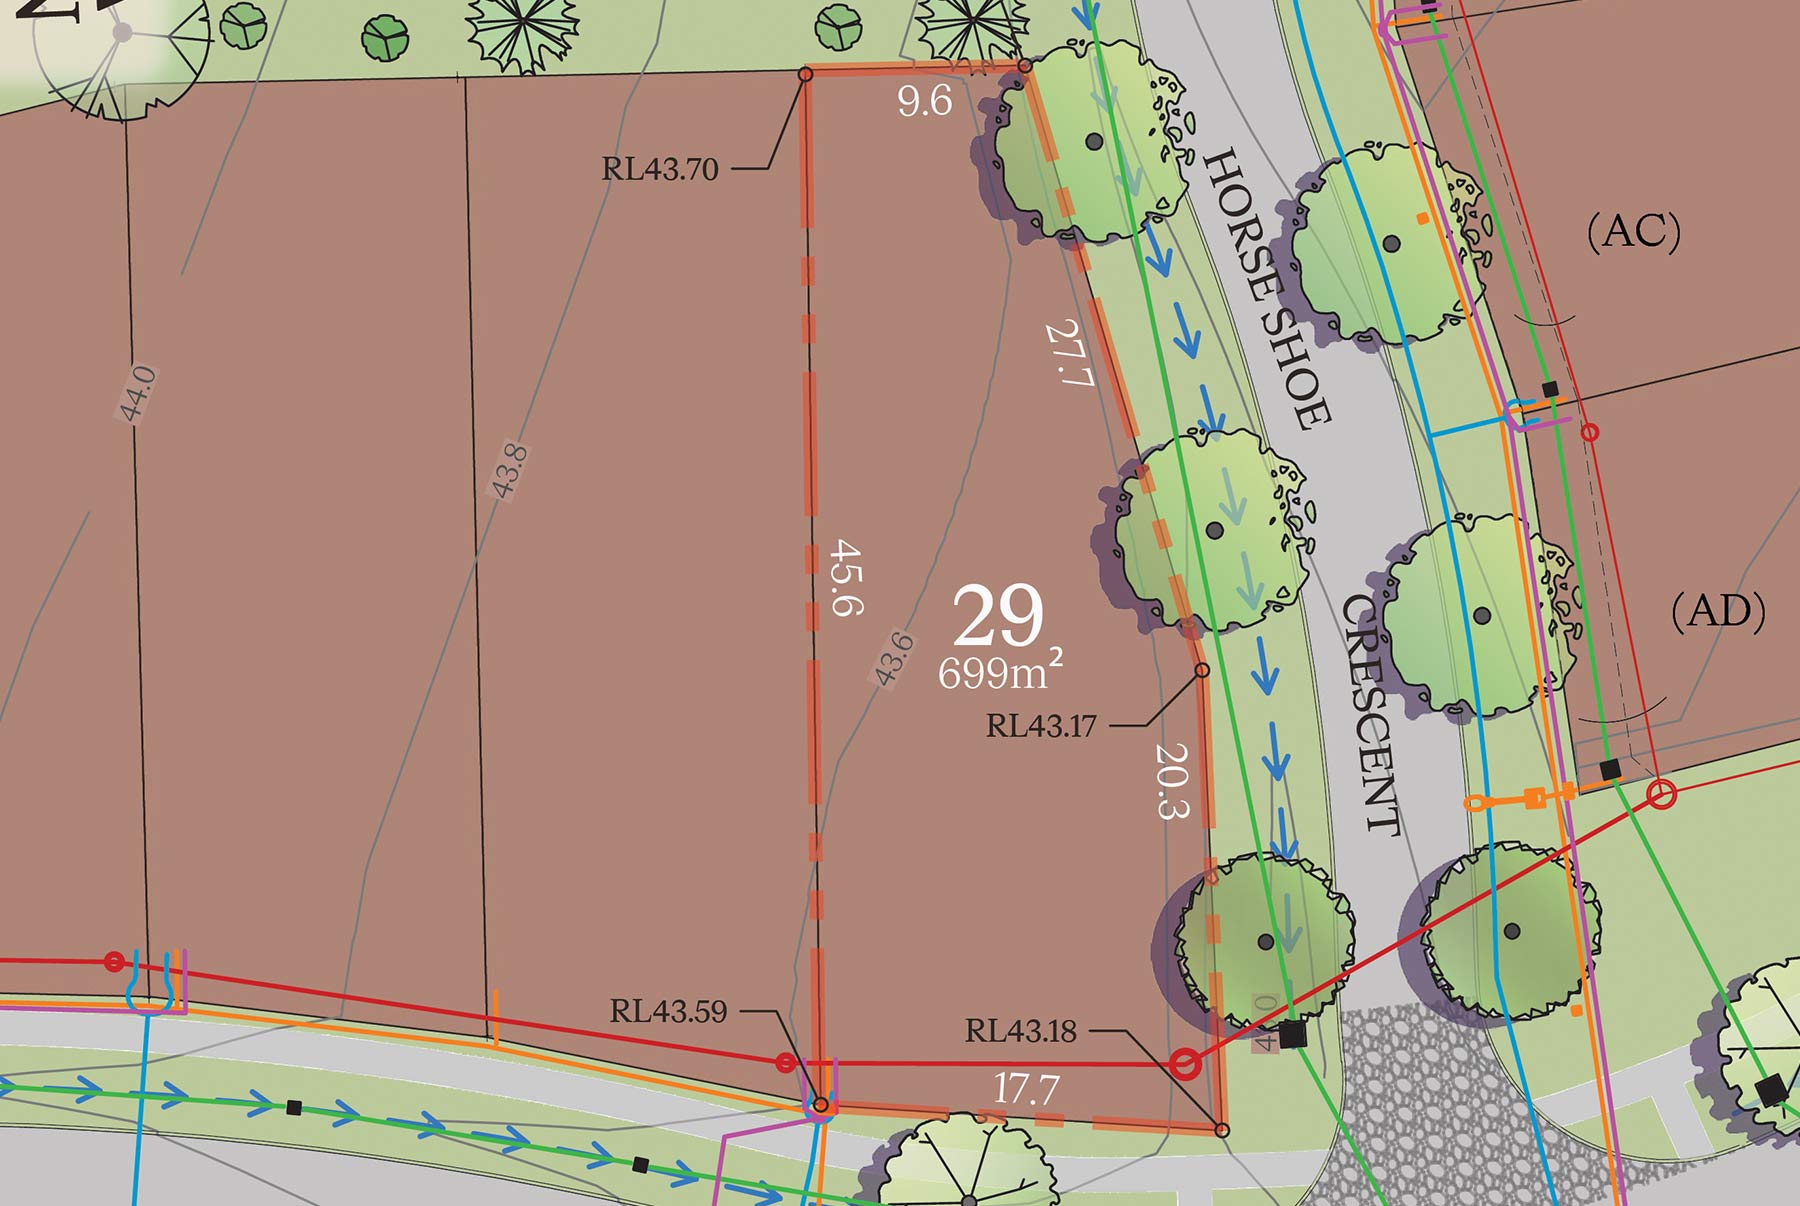
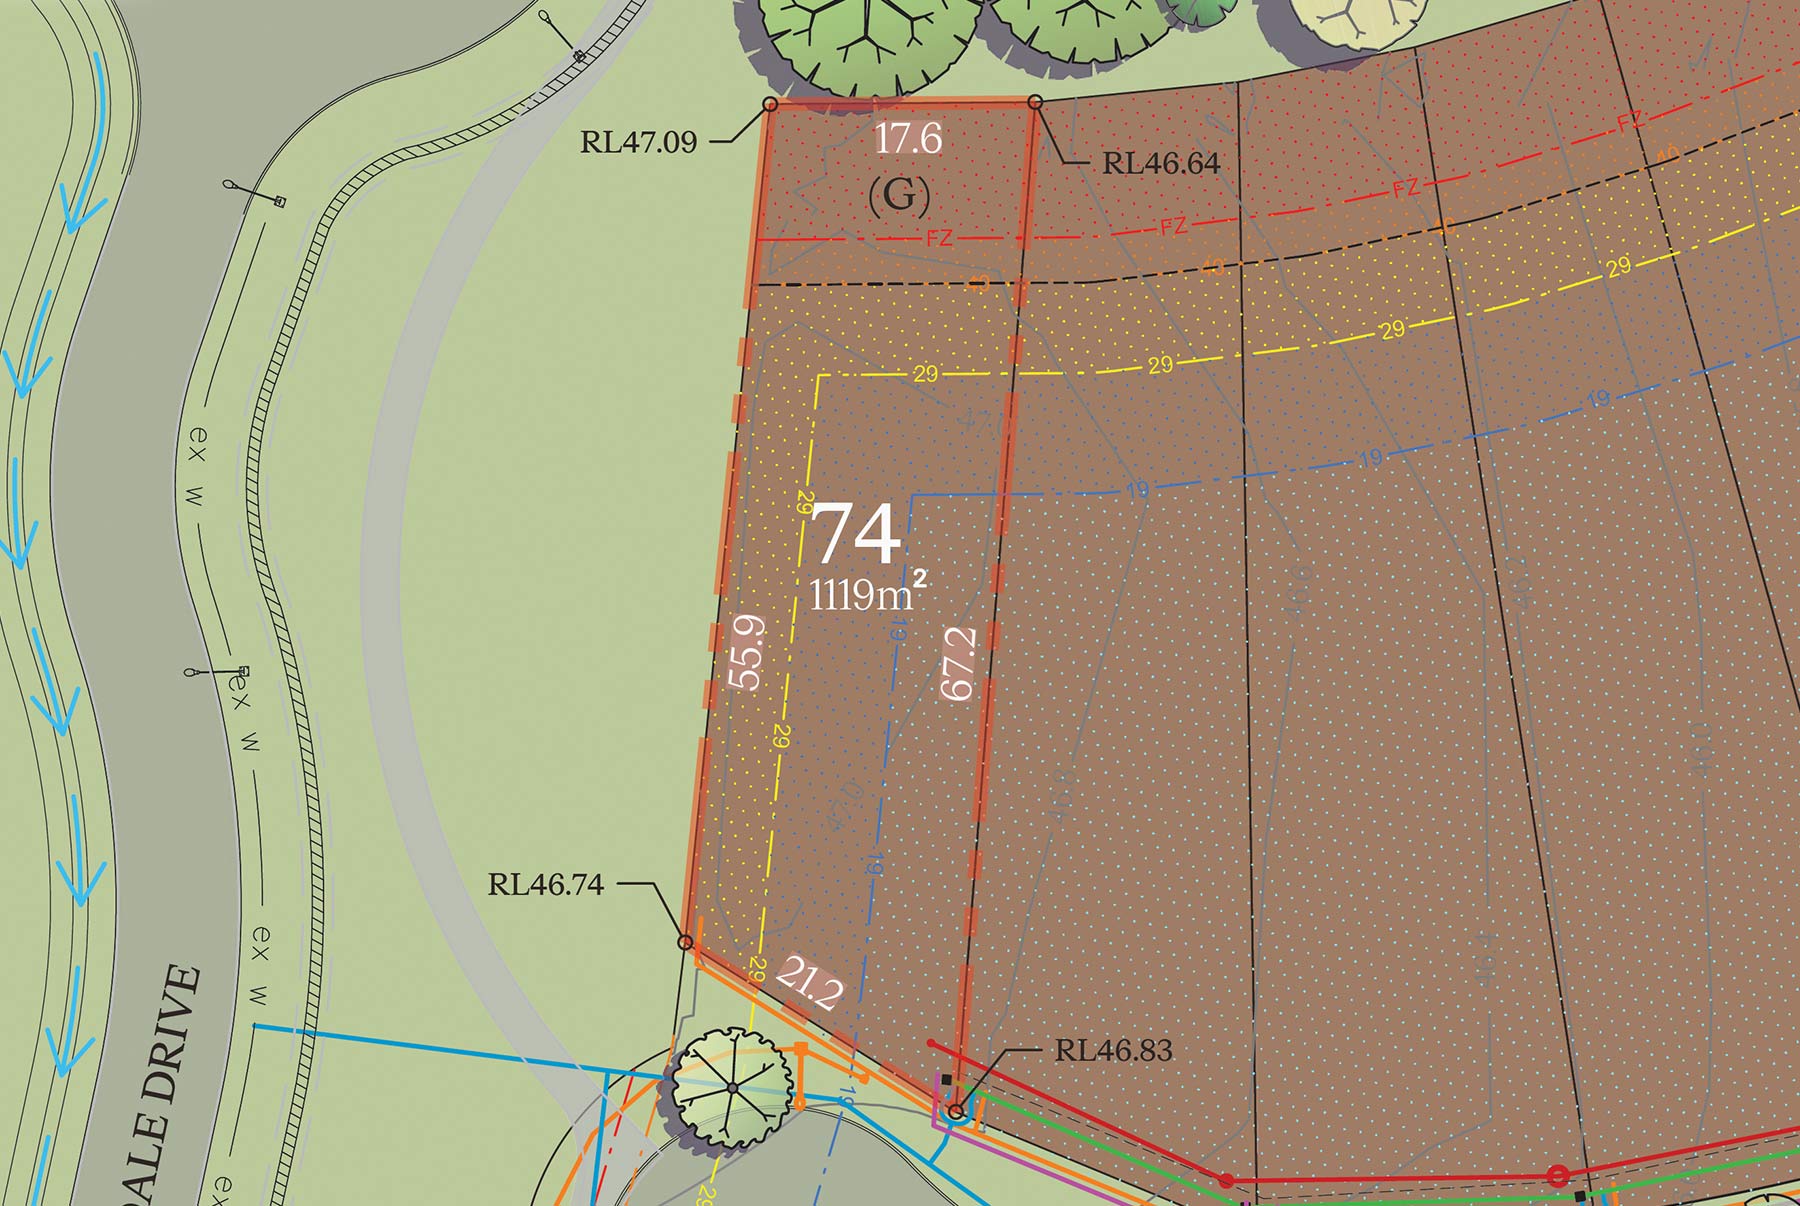
Now Selling
Register your interest to receive house and land options and pricing
Register your interest and one of our local experts will be in touch to arrange a 15 minute virtual inspection
Open Hours
Monday & Wednesday–Sunday: 10am to 4pm
Tuesday: Closed
Public holidays: Closed
Address
Lovedale Farm - 1184 Wine Country Drive, Lovedale NSW 2325