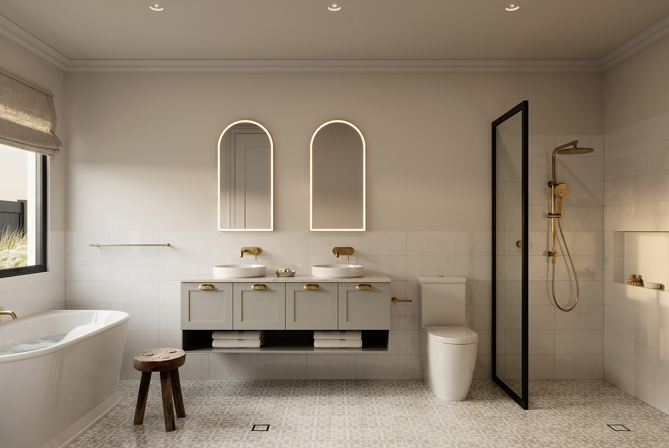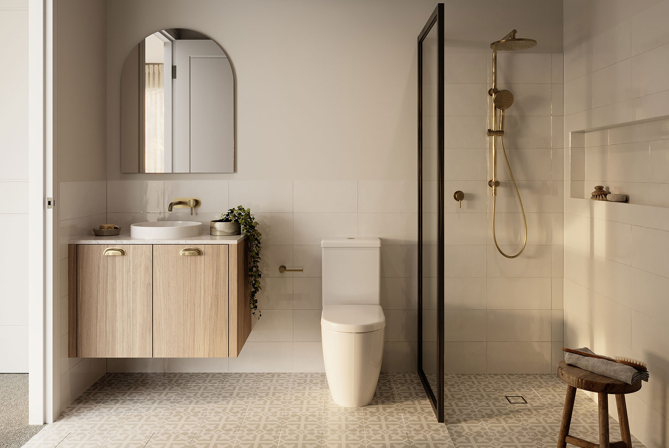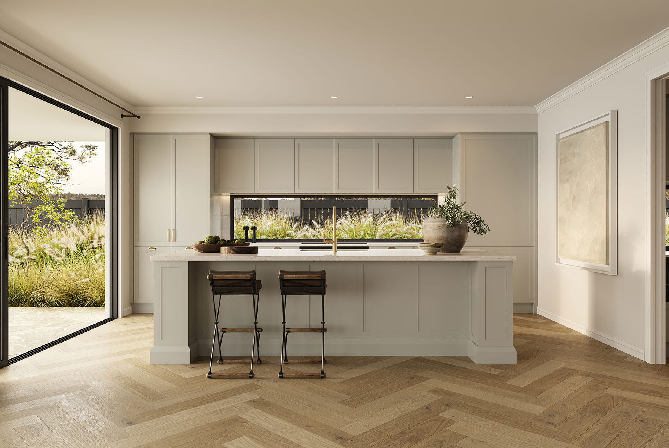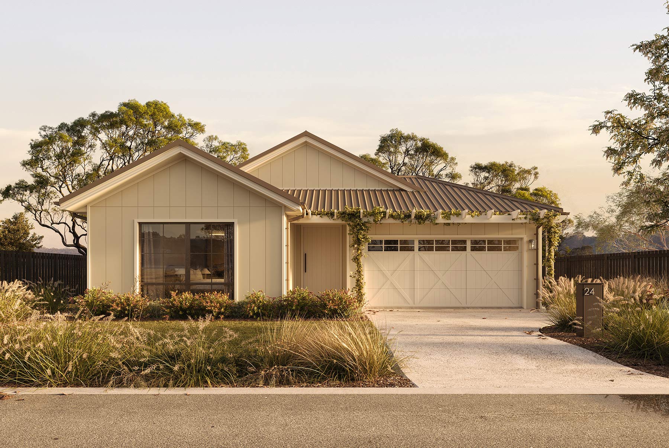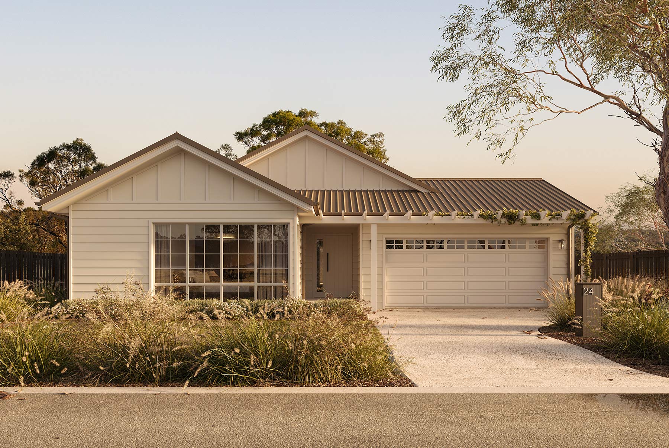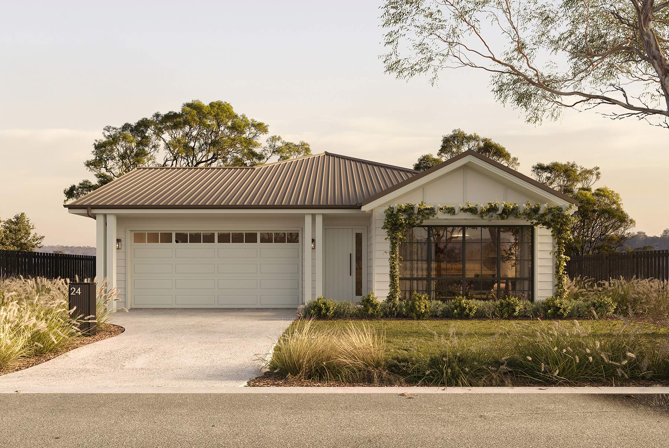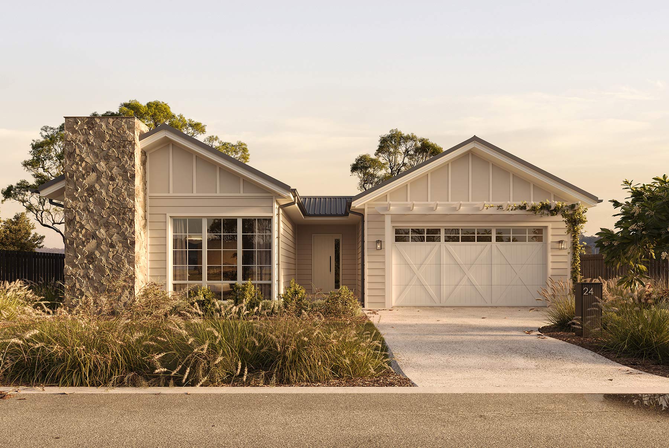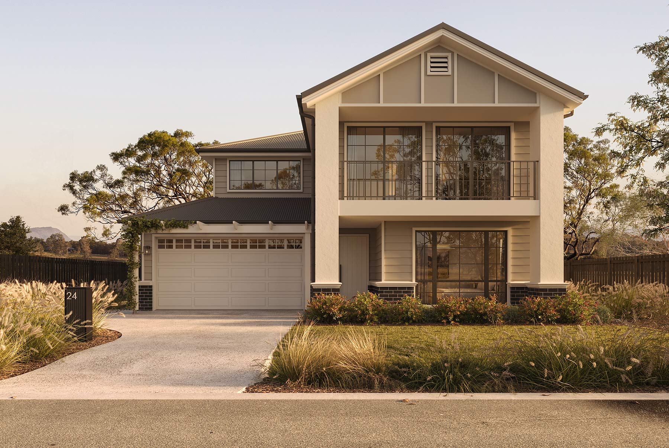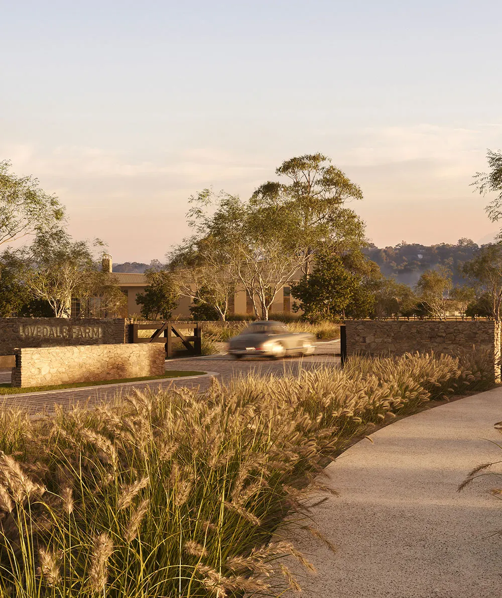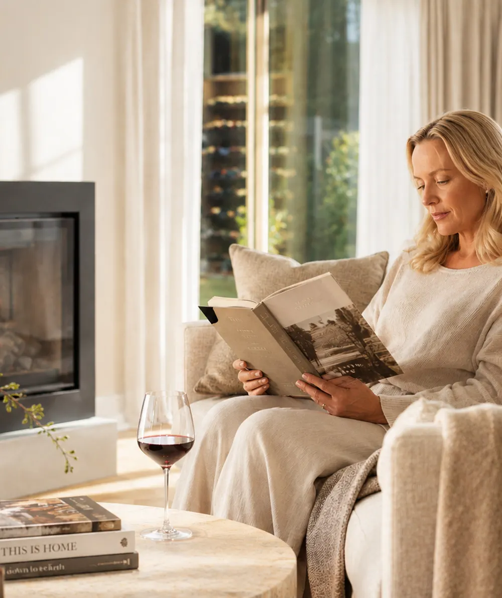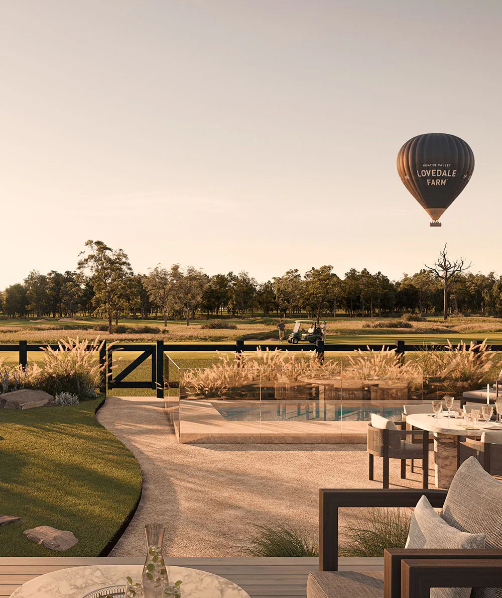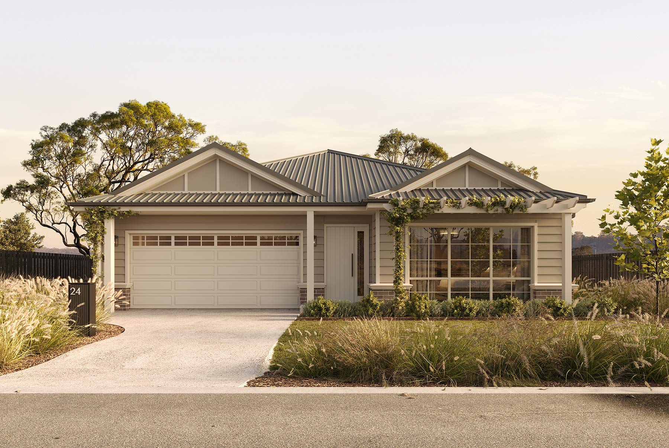
The Midland 28 by Eden Brae Homes has been thoughtfully reimagined for Lovedale Farm, showcasing an exclusive façade and bespoke interiors available only within this prestigious Hunter Valley address. Designed for refined family living and effortless entertaining, the home offers four generous bedrooms and two separate living areas, including an expansive open-plan zone that flows seamlessly to the elegant alfresco for relaxed indoor-outdoor living. A dedicated theatre/lounge room provides a private retreat for movie nights or quiet relaxation, while the gourmet kitchen, complete with a walk-in pantry, anchors the home with both style and practicality.
Featured Inclusions
Exterior & Outdoor Living
- Tiled front porch and rear alfresco area
- Painted weatherboard
- Glazed sliding doors to the alfresco area
Interiors
- Laminate flooring to living areas
- Ducted 2-zone air conditioning
- Carpet to bedrooms
- 2.4m high ceilings
Kitchen
- 20mm manufactured stone benchtop
- Cold water point to fridge
- Smeg appliances
- Ceramic tile or feature window splashback where applicable
Bathrooms
- 20mm manufactured stone benchtop
- Floating vanity with laminate finish
- Semi-frameless shower screens
- Ceramic tiles to shower and splashbacks
Laundry
- 45L tub with cabinet
- Ceramic tile splashback
Landscaping
- Front yard: Concrete driveway; turf; planting to front boundary & façade
- Rear yard: Turf; feature tree; mulch to side boundaries
- Side boundaries: Gravel to house perimeter; mulch & screen planting to selected areas
- Prefinished metal or star picket & wire fencing to boundaries