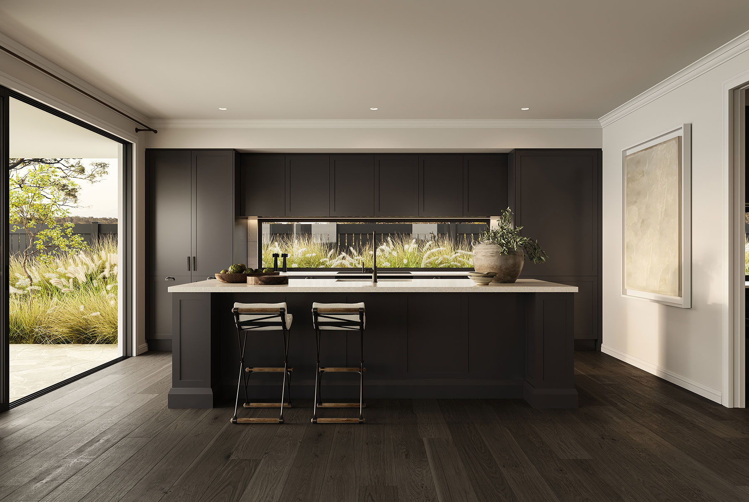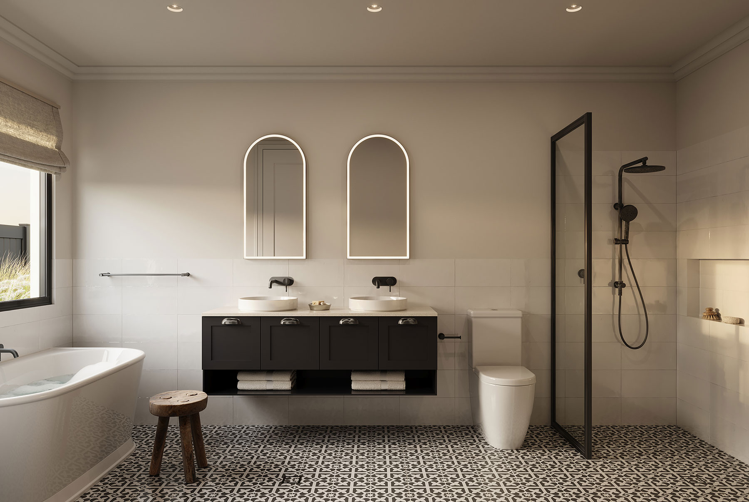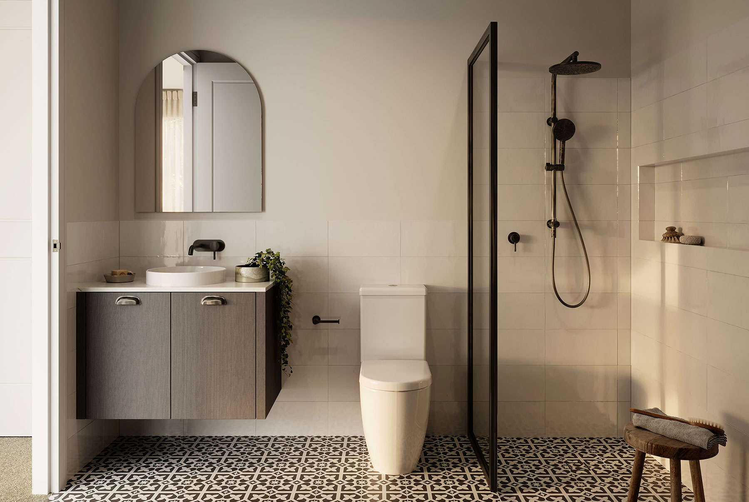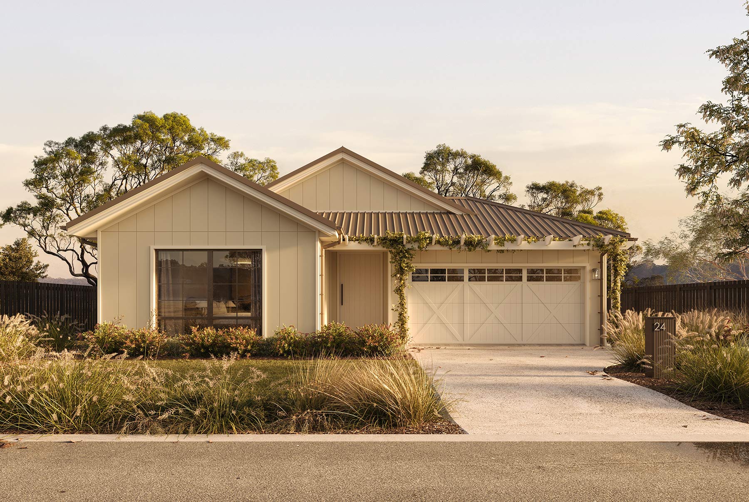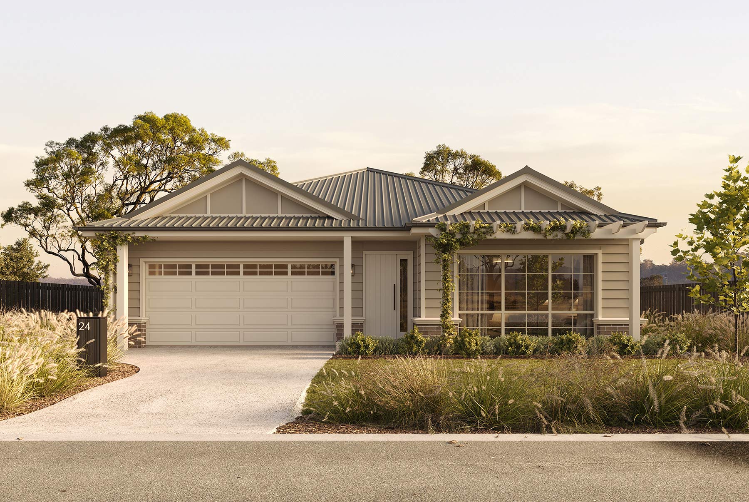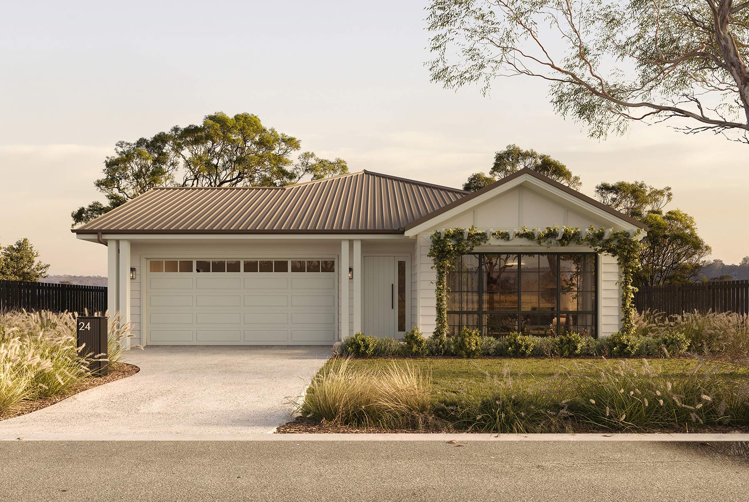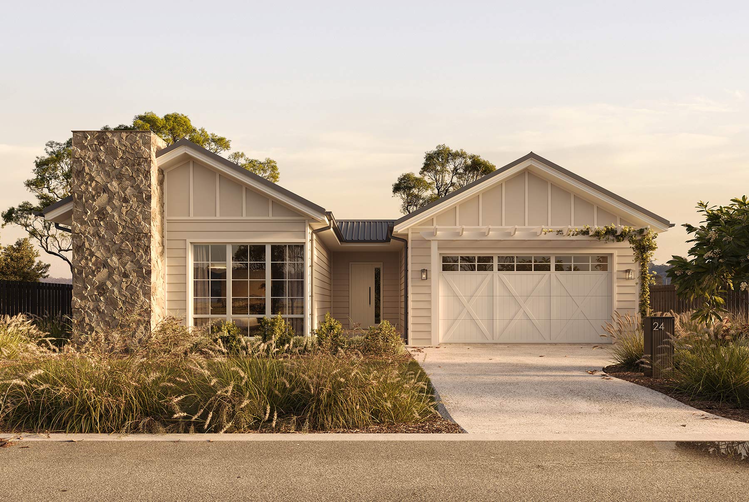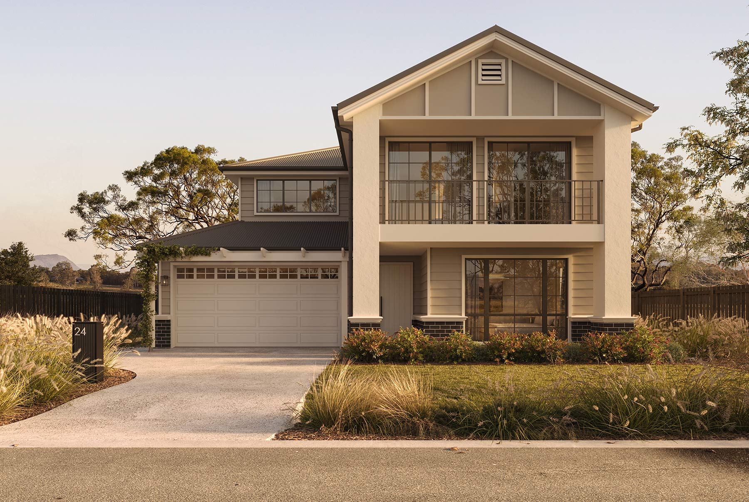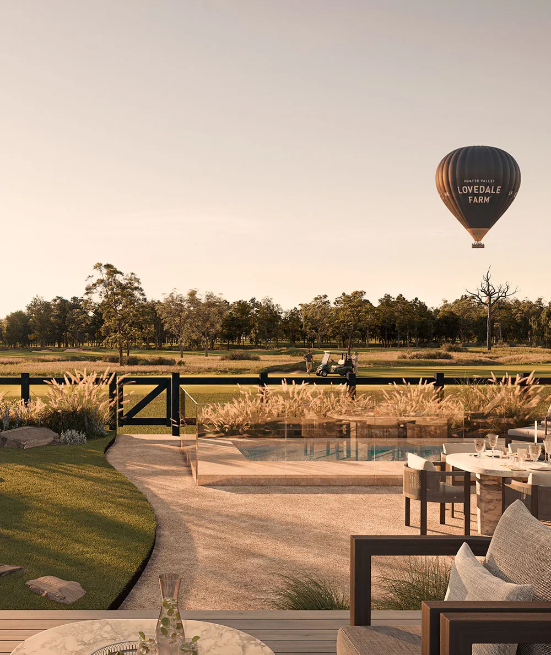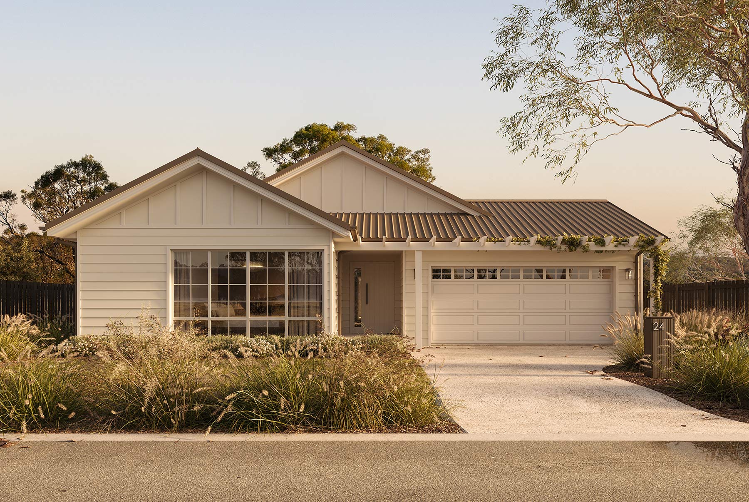
Designed for relaxed single-level living, this generous four-bedroom home brings together space, privacy and effortless entertaining. Expansive family and dining areas form the heart of the home, connecting seamlessly with the kitchen, pantry and separate rumpus before opening to a generous rear terrace. Each bedroom enjoys its own ensuite, creating a wonderful sense of privacy for family and guests alike. Thoughtful additions including a powder room, ample storage, dedicated golf buggy space and double garage complete a beautifully considered home designed for easy everyday living.
Featured Inclusions
External
- Painted weatherboard
- Tiled porch & terrace
- Colorbond roof with thermal blanket
- 2.4m high stacker doors to terrace
- Aluminium mesh window & door screens
Internal
- 2.5m high ceilings
- Hybrid timber floor to living areas and carpet to bedrooms
- Ducted 3-zone air conditioning
- 2kW solar system
Kitchen
- Polyurethane joinery with soft-close doors
- 40mm manufactured stone on island benchtop
- 20mm manufactured stone on remaining kitchen benchtops
- Smeg appliances
- Butler’s pantry with sink
- Cold water point to fridge
Laundry
- Polyurethane joinery with soft-close doors
- 20mm manufactured stone benchtop
- Stainless steel sink
Bathrooms
- Floating 20mm manufactured stone-top vanities, with double vanity and double shower to master ensuite
- Frameless shower screen to master ensuite; semi-frameless shower screens to remaining bathrooms
- Tiled shower niches and bath hob
Landscaping
- Front yard: Concrete driveway; turf; planting to front boundary & façade
- Rear yard to 10m from the rear building line: turf, feature tree and mulch to side boundaries. Balance of lot: pasture grasses
and existing vegetation
- Side boundaries: Gravel to house perimeter; mulch and screen planting to selected areas extending to 10m from rear
building line
- Prefinished metal or star picket & wire fencing to boundaries